
BEDS3
BATHS2 full
SQUARE FEET1,251
MLS#3635747
STATUSActive
PROPERTY TYPEResidential - Single Family
Property Description
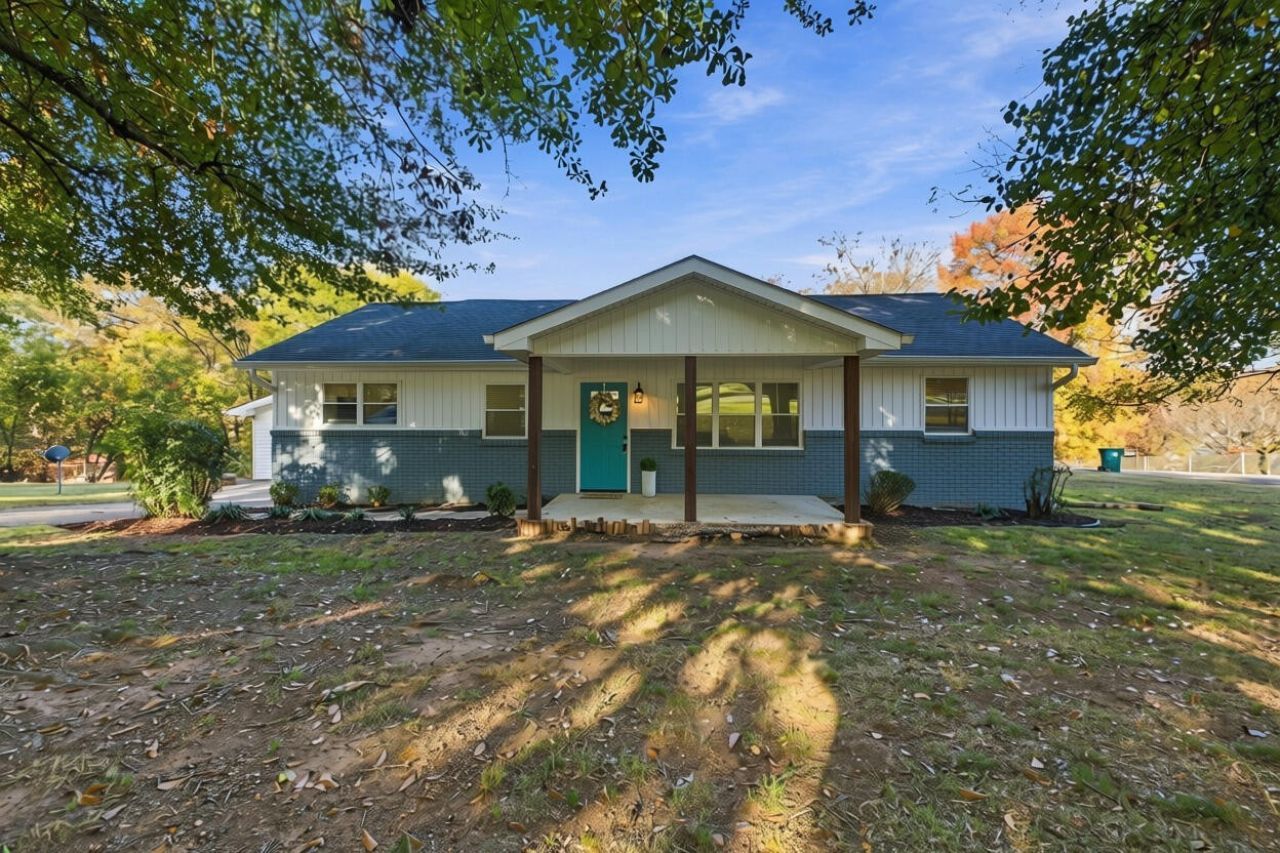
Beautifully Updated, Move-In Ready Home!Discover the perfect blend of modern updates, comfortable living, and timeless charm in this beautifully renovated home featuring 3 bedrooms, 2 full bathrooms, and 1,250 square feet of thoughtfully designed living space--all on ONE level! The open floor plan showcases gleaming hardwood floors and a bright, welcoming atmosphere. The stylish kitchen is a standout, featuring elegant quartzite countertops, stainless steel appliances, and a charming barn door that opens to an oversized laundry room with abundant pantry and storage space. Numerous updates add to the home's appeal, including a newer roof, energy-efficient windows, low-maintenance vinyl siding, updated lighting, doors, fresh paint, and more. Outside, enjoy the possibilities of the spacious corner lot, complete with extra parking in the rear, a large double garage, and a covered deck perfect for relaxing or entertaining. With its extensive updates, convenient one-level layout, and inviting spaces inside and out, this home is ready to welcome its next owner!
Property Features
Property Type: Residential - Single Family
Basement: Crawl Space, None
Cooling: Central Air, Electric
Garage: 2 car attached
Heating: Central, Natural Gas
Home Style: Ranch
Lot Size: 0.35 Acres
Roof Type: Other
Stories: 1.0
Taxes: $1,655
Year Built: 1940
Amenities
Open Floorplan
Feature Descriptions
Appliances: Stainless Steel Appliance(s), Refrigerator, Microwave, Electric Range, Dishwasher
Exterior: Vinyl Siding, Other, Brick
Flooring: Carpet, Wood, Other
Lot: Corner Lot, Other
Lot Dimensions: 139X109
Parcel#: 099F D 007
Parking: Garage Faces Front, Driveway, Paved
Parking Notes: Garage Faces Front, Driveway, Paved
Patio/Porch: Deck, Porch
Security: Smoke Detector(s)
Sewer: Public Sewer
Topography: Corner Lot, Other
Utilities: Electricity Available, Natural Gas Available, Water Available
Water: Public
Local Schools
High School: Red Bank High School
Middle School: Red Bank Middle School
Elementary School: Hixson Elementary School
Listed By / Shown By
Listed By
Agency Name: Greater Chattanooga Realty, Keller Williams Realty
Agency Phone: 4236641800
Shown By
Agent Name: Valerie Panarelli
Agent Phone: (845) 772-1127
Agency Title: Franklin Realty Inc.

Estimate Your Payment
Estimated Payment
$ 2,256.77 per month $2,022.64 Principal & Interest $137.92 Property Tax $96.22 Homeowner's Insurance
5407 Kimbro Street | MLS# 3635747
This single family home located at 5407 Kimbro Street , Chattanooga, TN 37415 is currently listed for sale with an asking price of $329,900. This property was built in 1940 and has 3 bedrooms and 2 full baths with 1251 sq. ft. Search Chattanooga real estate on vpanarelli.franklinrealty.com today.