
BEDS3
BATHS3 full
SQUARE FEET2,632
MLS#3633791
STATUSActive
PROPERTY TYPEResidential - Single Family
SUBDIVISIONThe Maples Sec 7 Ph 1
Property Description
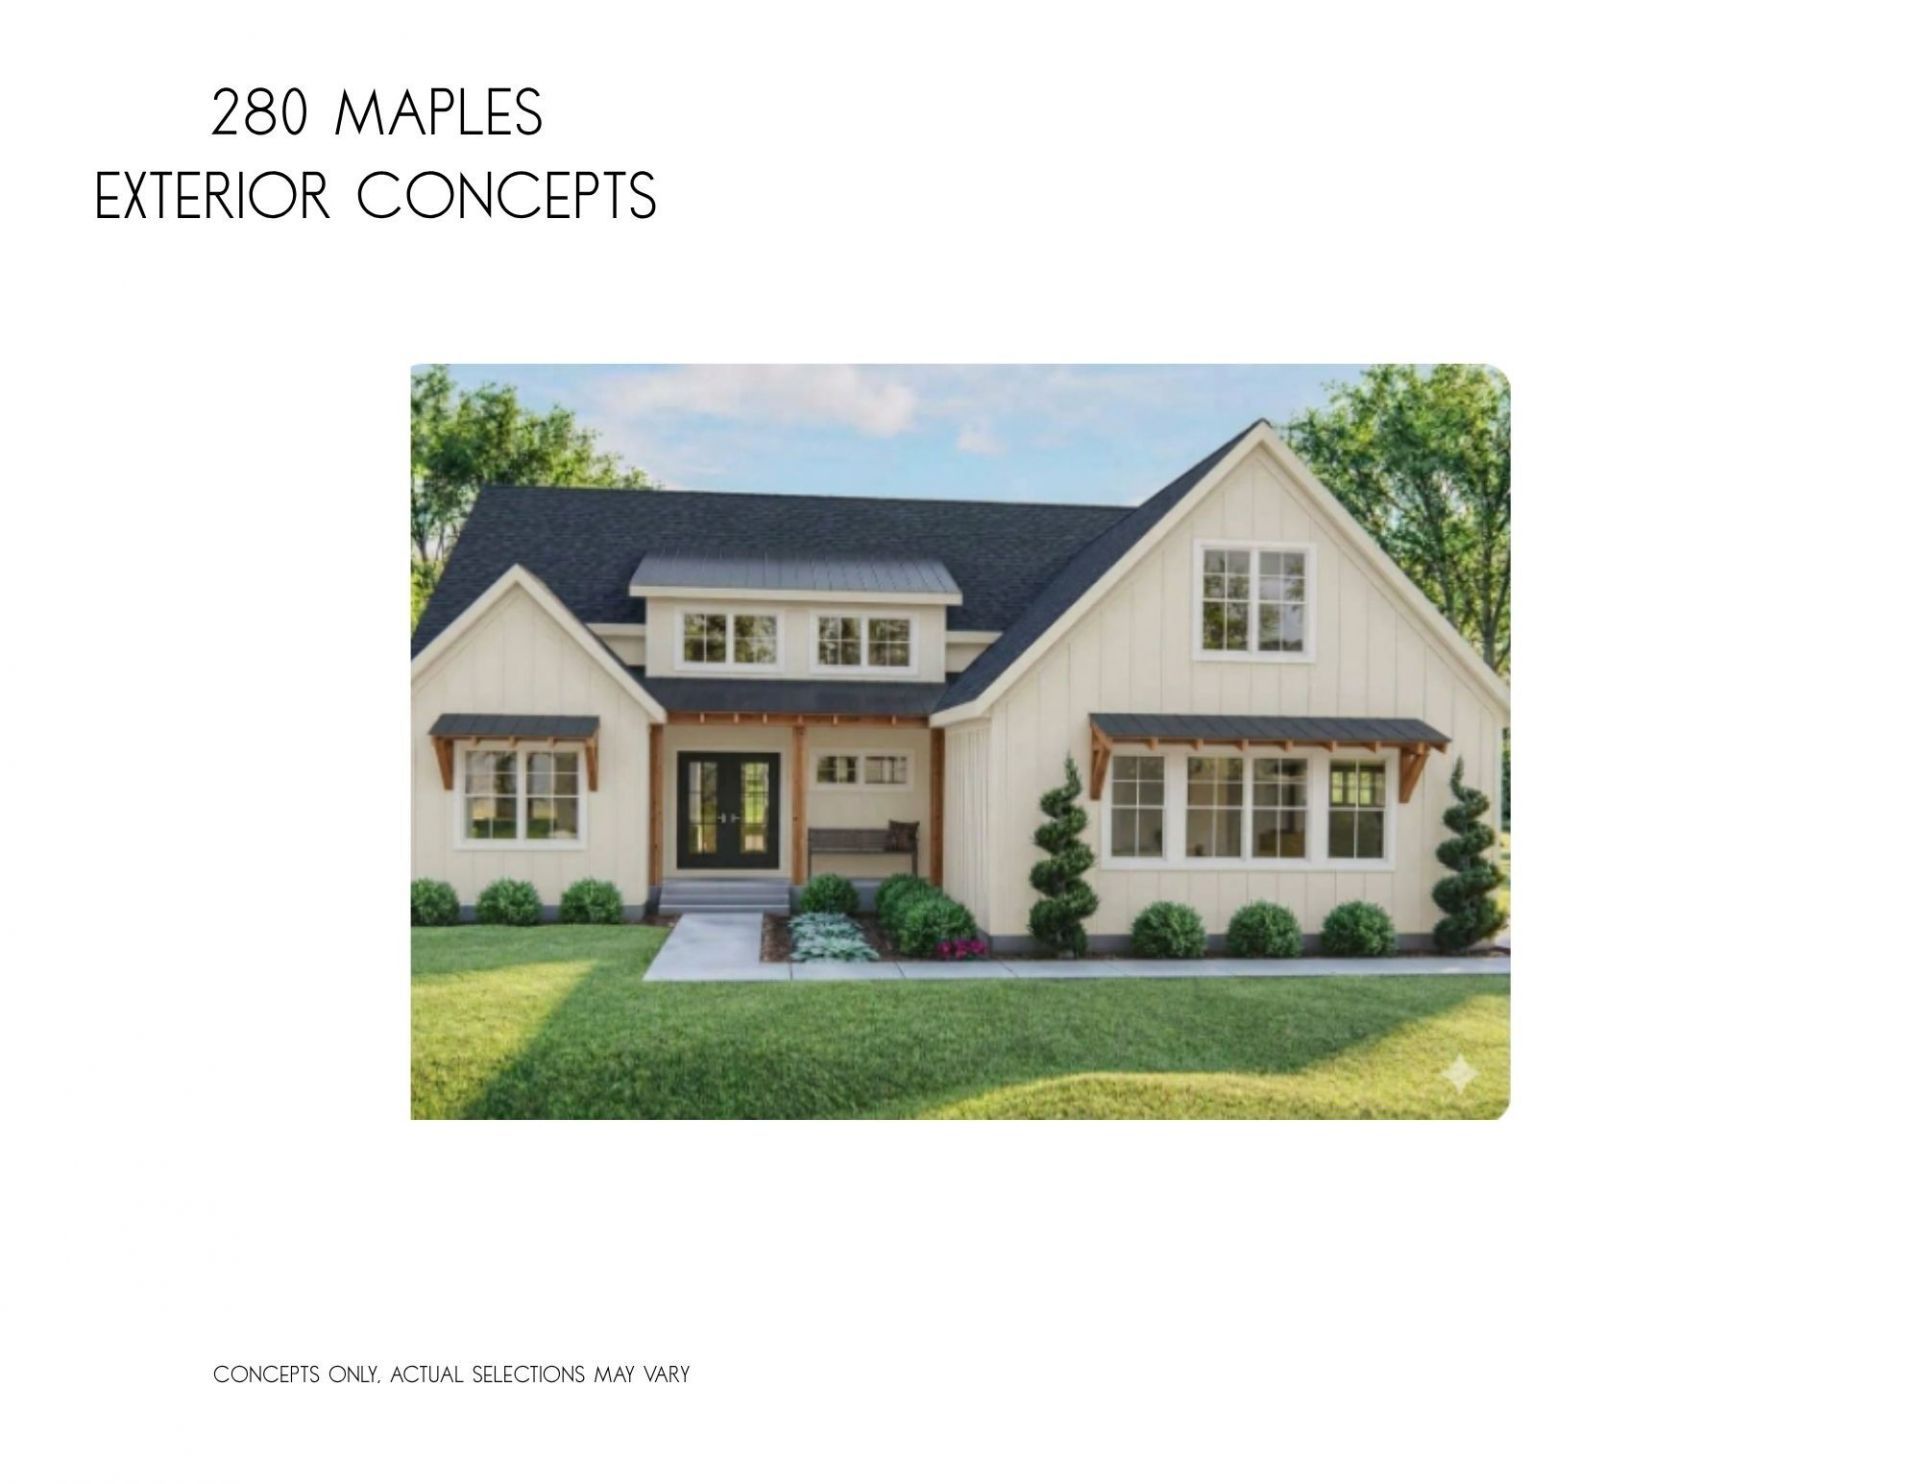
Welcome home to 5549 Sinclair St in The Maples - a brand-new 2027 build offering 3 bedrooms, 3 baths, and 2,632 sq ft across two stories, with all three bedrooms on the main level. High ceilings and an open floorplan carry you from the entrance foyer through the living spaces, with wood, tile, and carpet flooring throughout.The eat-in kitchen is built for gathering, with stainless steel and smart ENERGY STAR appliances, a built-in gas range and electric oven, and a pantry. The primary suite (15x17) offers a walk-in closet, and the two additional bedrooms each have extra-large closets. A 363-sq-ft recreation room, a family-room fireplace, and a utility room round out the home, while the covered porch and patio extend living outdoors. A 2-car attached garage completes the picture.Life in The Maples adds a clubhouse, pool, pickleball and tennis courts, playground, and sidewalks - all for a $70 monthly HOA. Whitworth-Buchanan Middle School is just 0.2 miles away, and the level lot with brick and hardboard siding keeps upkeep simple. New construction means everything is fresh, efficient, and ready to move into - come see it today. 1% closing cost offered by preferred mortgage person
Property Features
Property Type: Residential - Single Family
Basement: None
Cooling: Ceiling Fan(s), Central Air, Electric
Fireplaces: 1
Garage: 2 car attached
Heating: Central, ENERGY STAR Qualified Equipment, Electric
Lot Size: 0.15 Acres
Stories: 2.0
Taxes: $1
Year Built: 2027
Amenities
Built-in Features
Ceiling Fan(s)
Entrance Foyer
Extra Closets
High Ceilings
Open Floorplan
Pantry
Walk-In Closet(s)
Feature Descriptions
Appliances: Built-In Electric Oven, Built-In Gas Range, Dishwasher, Disposal, ENERGY STAR Qualified Appliances, Microwave, Stainless Steel Appliance(s), Smart Appliance(s)
Association Amenities: Clubhouse, Pickleball Court(s), Playground, Pool, Sidewalks, Tennis Court(s), Underground Utilities
Days on Site: 6
Exterior: Hardboard Siding, Brick
Fireplace: Family Room
Flooring: Carpet, Wood, Tile
HOA Fee: 70/ Monthly
Laundry: Electric Dryer Hookup, Washer Hookup
Lot: Level
Lot Dimensions: 75x85
Parcel#: 135E C 00200 R0141366
Parking: Garage Door Opener, Attached
Parking Notes: Garage Door Opener, Attached
Patio/Porch: Patio, Covered, Porch
Security: Fire Alarm, Smoke Detector(s)
Sewer: Public Sewer
Topography: Level
Utilities: Electricity Available, Water Available
Water: Public
Room Sizes
Bedroom 1: 15x17
Bedroom 2: 13x11
Bedroom 3: 13x11
Recreation Room: 11x33
Dining Room: 12x12
Kitchen: 17x16
Living Room: 17x12
Local Schools
High School: Riverdale High School
Middle School: Whitworth-Buchanan Middle School
Elementary School: Buchanan Elementary
Listed By / Shown By
Listed By
Agency Name: Maples Realty & Auction Co.
Agency Phone: 6158964740
Shown By
Agent Name: Valerie Panarelli
Agent Phone: (845) 772-1127
Agency Title: Franklin Realty Inc.

Estimate Your Payment
Estimated Payment
$ 4,335.42 per month $4,138.47 Principal & Interest $0.08 Property Tax $196.88 Homeowner's Insurance
5549 Sinclair St | MLS# 3633791
This single family home located at 5549 Sinclair St, Murfreesboro, TN 37127 is currently listed for sale with an asking price of $675,000. This property was built in 2027 and has 3 bedrooms and 3 full baths with 2632 sq. ft. Sinclair St is located in the The Maples Sec 7 Ph 1 subdivision. Search The Maples Sec 7 Ph 1 real estate on vpanarelli.franklinrealty.com today.