
BEDS3
BATHS2 full
SQUARE FEET1,774
MLS#1361906
STATUSActive
PROPERTY TYPEResidential - Single Family
Property Description
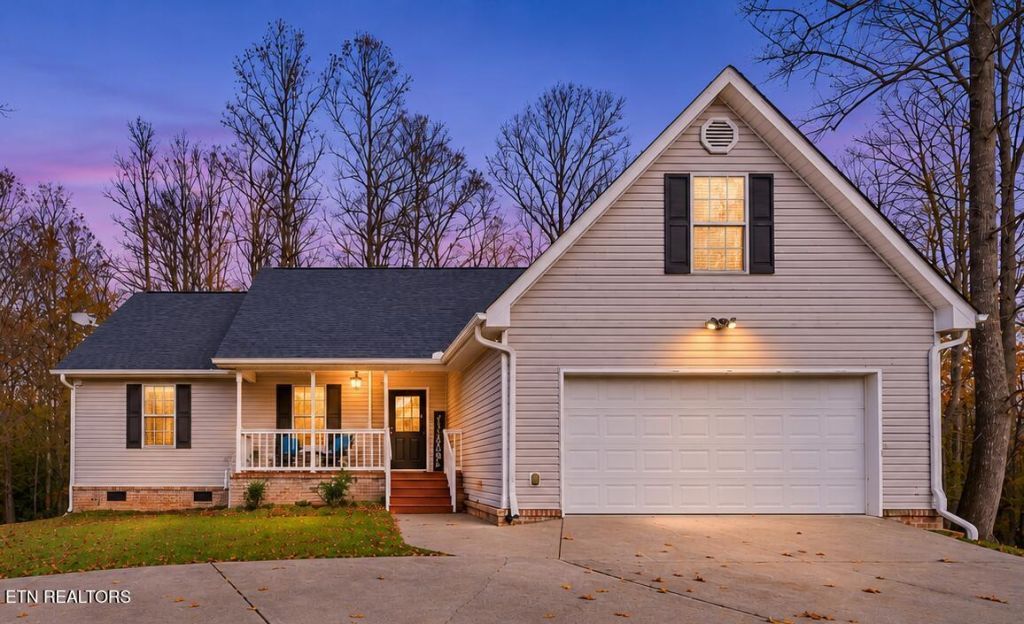
Don't miss the virtual tour!OPEN HOUSE | SUNDAY, 11/15 | 1-3 PM Welcome home to this charming 3-bedroom, 2-bath home nestled on 1.52 acres, offering comfortable living, a thoughtfully designed floor plan, and plenty of room to spread out and enjoy!Step inside to discover a warm and inviting great room featuring a cozy fireplace, beautiful wood-look flooring, and a spacious, open layout that creates the perfect setting for everyday living and entertaining family and friends.The spacious kitchen offers abundant cabinetry, generous counter space, and a convenient breakfast bar overlooking the great room. A separate dining area with charming bay windows provides the perfect setting for gathering with family and friends, while an additional breakfast nook offers flexibility for casual dining or a home office.The main-level primary suite features walk-in closets and a private bath complete with double vanities and a relaxing jetted tub. Two additional bedrooms and a full bathroom provide comfortable accommodations for family or guests.Upstairs, you'll find a generously sized, approximately 616-square-foot bonus room with vaulted ceilings, offering endless possibilities for a recreation room, home office, hobby space, or additional living area. Walk-in attic storage provides even more room to keep things organized.Enjoy outdoor living on the screened-in porch or spacious deck, both perfect for relaxing or entertaining. An attached two-car garage, dedicated laundry room, and built-in central vacuum system add everyday convenience. The home also features an encapsulated crawl space equipped with a SaniDry system for added moisture management.With all three bedrooms on the main level, flexible bonus space upstairs, thoughtful features, and a welcoming layout, this home offers a wonderful combination of comfort, functionality, and versatility. Come see all it has to offer!
Property Features
Property Type: Residential - Single Family
Cooling: Central Cooling, Ceiling Fan(s)
Fireplaces: 1
Fuel Type: Electric, Gas
Garage: 2
Heating: Central, Natural Gas, Electric
Home Style: Traditional
Lot Size: 1.52 Acres
Year Built: 2004
Amenities
Walk-In Closet(s)
Eat-in Kitchen
Central Vacuum
Windows - Vinyl
Feature Descriptions
Appliances: Dishwasher, Microwave, Range, Self Cleaning Oven
Exterior: Vinyl Siding, Frame
Fireplace: Gas Log
Flooring: Laminate, Hardwood
Lot: Wooded, Level, Rolling Slope
Parcel #: 001K D 007.02
Security Features: Smoke Detector
Sewer: Public Sewer
Special View Info: Wooded
SQFT Total: 1774
View: Wooded
Water: Public
Wooded: Yes
Local Schools
High School: Oliver Springs
Middle School: Oliver Springs
Elementary School: Dyllis
Listed By / Shown By
Listed By
Agency Name: The REAL ESTATE Office
Shown By
Agent Name: Valerie Panarelli
Agent Phone: (845) 772-1127
Agency Title: Franklin Realty Inc.

Estimate Your Payment
Estimated Payment
$ 2,504.22 per month $2,390.50 Principal & Interest $0.00 Property Tax (data not provided by mls) $113.72 Homeowner's Insurance
604 Kansas Lane | MLS# 1361906
This single family home located at 604 Kansas Lane, Oliver Springs, TN 37840 is currently listed for sale with an asking price of $389,900. This property was built in 2004 and has 3 bedrooms and 2 full baths with 1774 sq. ft. Search Oliver Springs real estate on vpanarelli.franklinrealty.com today.