
BEDS3
BATHS2 full
SQUARE FEET1,432
MLS#3628804
STATUSActive
PROPERTY TYPEResidential - Single Family
SUBDIVISIONBradford Hills
Property Description
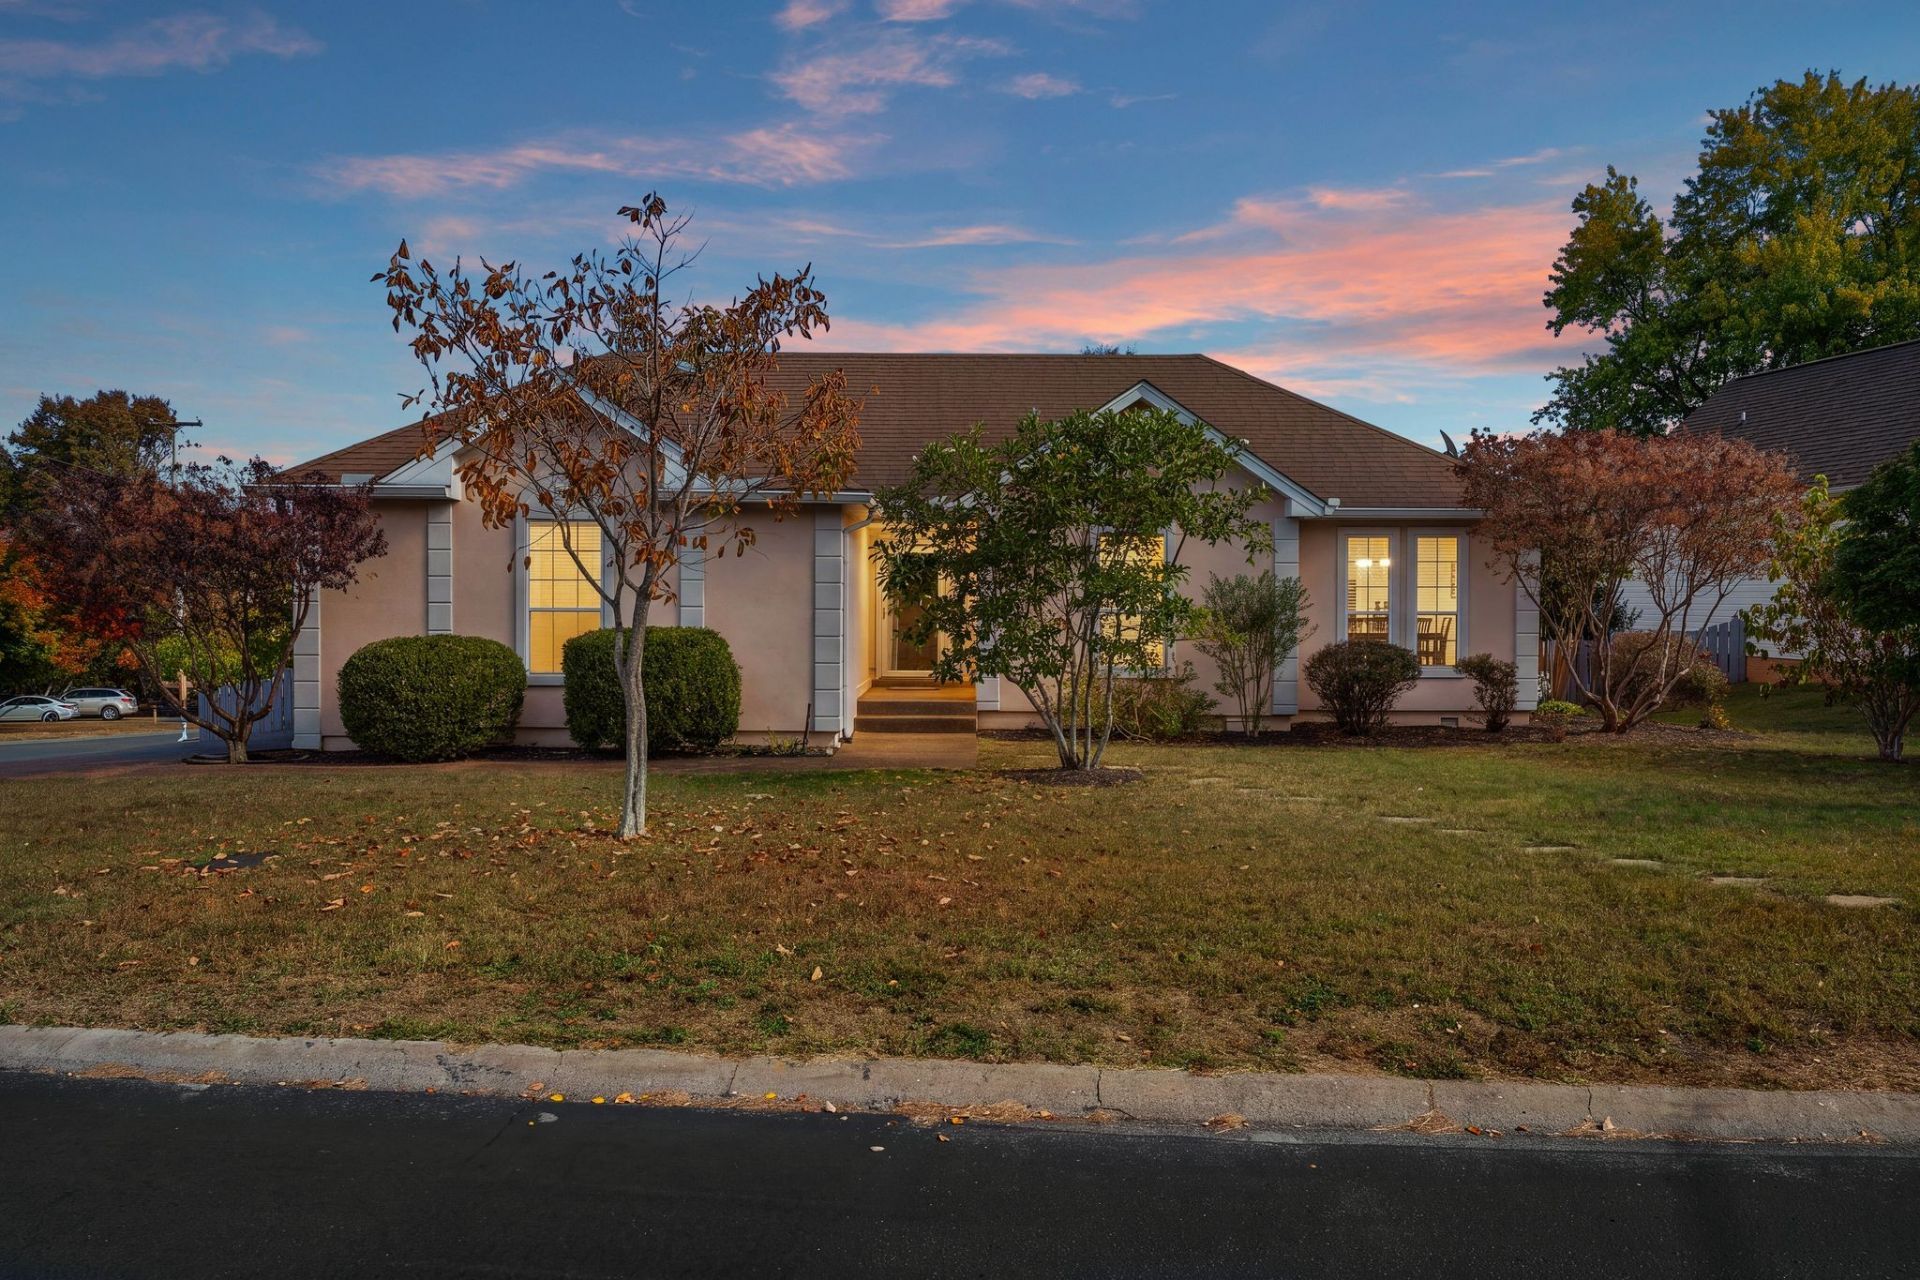
Lender incentive: 2% of loan amount with preferred lender ! Rare single-level home on a prime corner lot in highly desirable Bradford Hills! Enjoy abundant natural light in this residence that features stunning cherry hardwood floors.The light-filled living room anchors the home, complete with expansive windows and a cozy fireplace. Retreat to the primary suite featuring dual vanities, a deep garden tub, and double closets for maximum storage. Step outside to your private outdoor retreat: a fully fenced backyard paired with a spacious covered Trex deck equipped with a ceiling fan-ideal for year-round entertaining.Enjoy unmatched convenience with walkable access to local dining favorites like Edley's Bar-B-Que and Sushi O Sushi, along with the vibrant retail and restaurants of Lenox Village right across the street. Prime location with swift access to I-65 and I-24 makes commuting to Brentwood, Nolensville, and Downtown Nashville seamless. Move-in ready single-story homes on corner lots in South Nashville are hard to find. Don't miss this one!
Property Features
Property Type: Residential - Single Family
Basement: Crawl Space
Cooling: Ceiling Fan(s)
Fireplaces: 1
Garage: 2
Heating: Central
Home Style: Contemporary
Lot Size: 0.18 Acres
Roof Type: Asphalt
Stories: 1.0
Taxes: $2,849
Year Built: 1991
Amenities
Ceiling Fan(s)
Entrance Foyer
High Ceilings
Pantry
Feature Descriptions
Appliances: Gas Range, Dishwasher, Microwave, Stainless Steel Appliance(s)
Days on Site: 14
Exterior: Ext Insul. Coating System, Stucco
Fencing: Back Yard
Flooring: Wood, Tile
HOA Fee: 153/ Annually
Laundry: Electric Dryer Hookup, Washer Hookup
Lot Dimensions: 56 X 85
Parcel#: 172120B00900CO
Parking: Garage Faces Side, Driveway
Parking Notes: Garage Faces Side, Driveway
Patio/Porch: Deck, Covered
Sewer: Public Sewer
Utilities: Water Available
Water: Public
Room Sizes
Bedroom 1: 14x13
Bedroom 2: 11x11
Bedroom 3: 10x10
Dining Room: 12x8
Kitchen: 12x10
Living Room: 16x15
Local Schools
High School: John Overton Comp High School
Middle School: William Henry Oliver Middle
Elementary School: May Werthan Shayne Elementary School
Listed By / Shown By
Listed By
Agency Name: Keller Williams Realty - Murfreesboro
Agency Phone: 6158958000
Shown By
Agent Name: Valerie Panarelli
Agent Phone: (845) 772-1127
Agency Title: Franklin Realty Inc.

Estimate Your Payment
Estimated Payment
$ 2,806.51 per month $2,452.42 Principal & Interest $237.42 Property Tax $116.67 Homeowner's Insurance
6045 Bradford Hills Dr | MLS# 3628804
This single family home located at 6045 Bradford Hills Dr, Nashville, TN 37211 is currently listed for sale with an asking price of $400,000. This property was built in 1991 and has 3 bedrooms and 2 full baths with 1432 sq. ft. Bradford Hills Dr is located in the Bradford Hills subdivision. Search Bradford Hills real estate on vpanarelli.franklinrealty.com today.