
BEDS3
BATHS2 full 2 partial
SQUARE FEET2,748
MLS#3611363
STATUSActive
PROPERTY TYPEResidential - Single Family
SUBDIVISIONDevon Park
Property Description
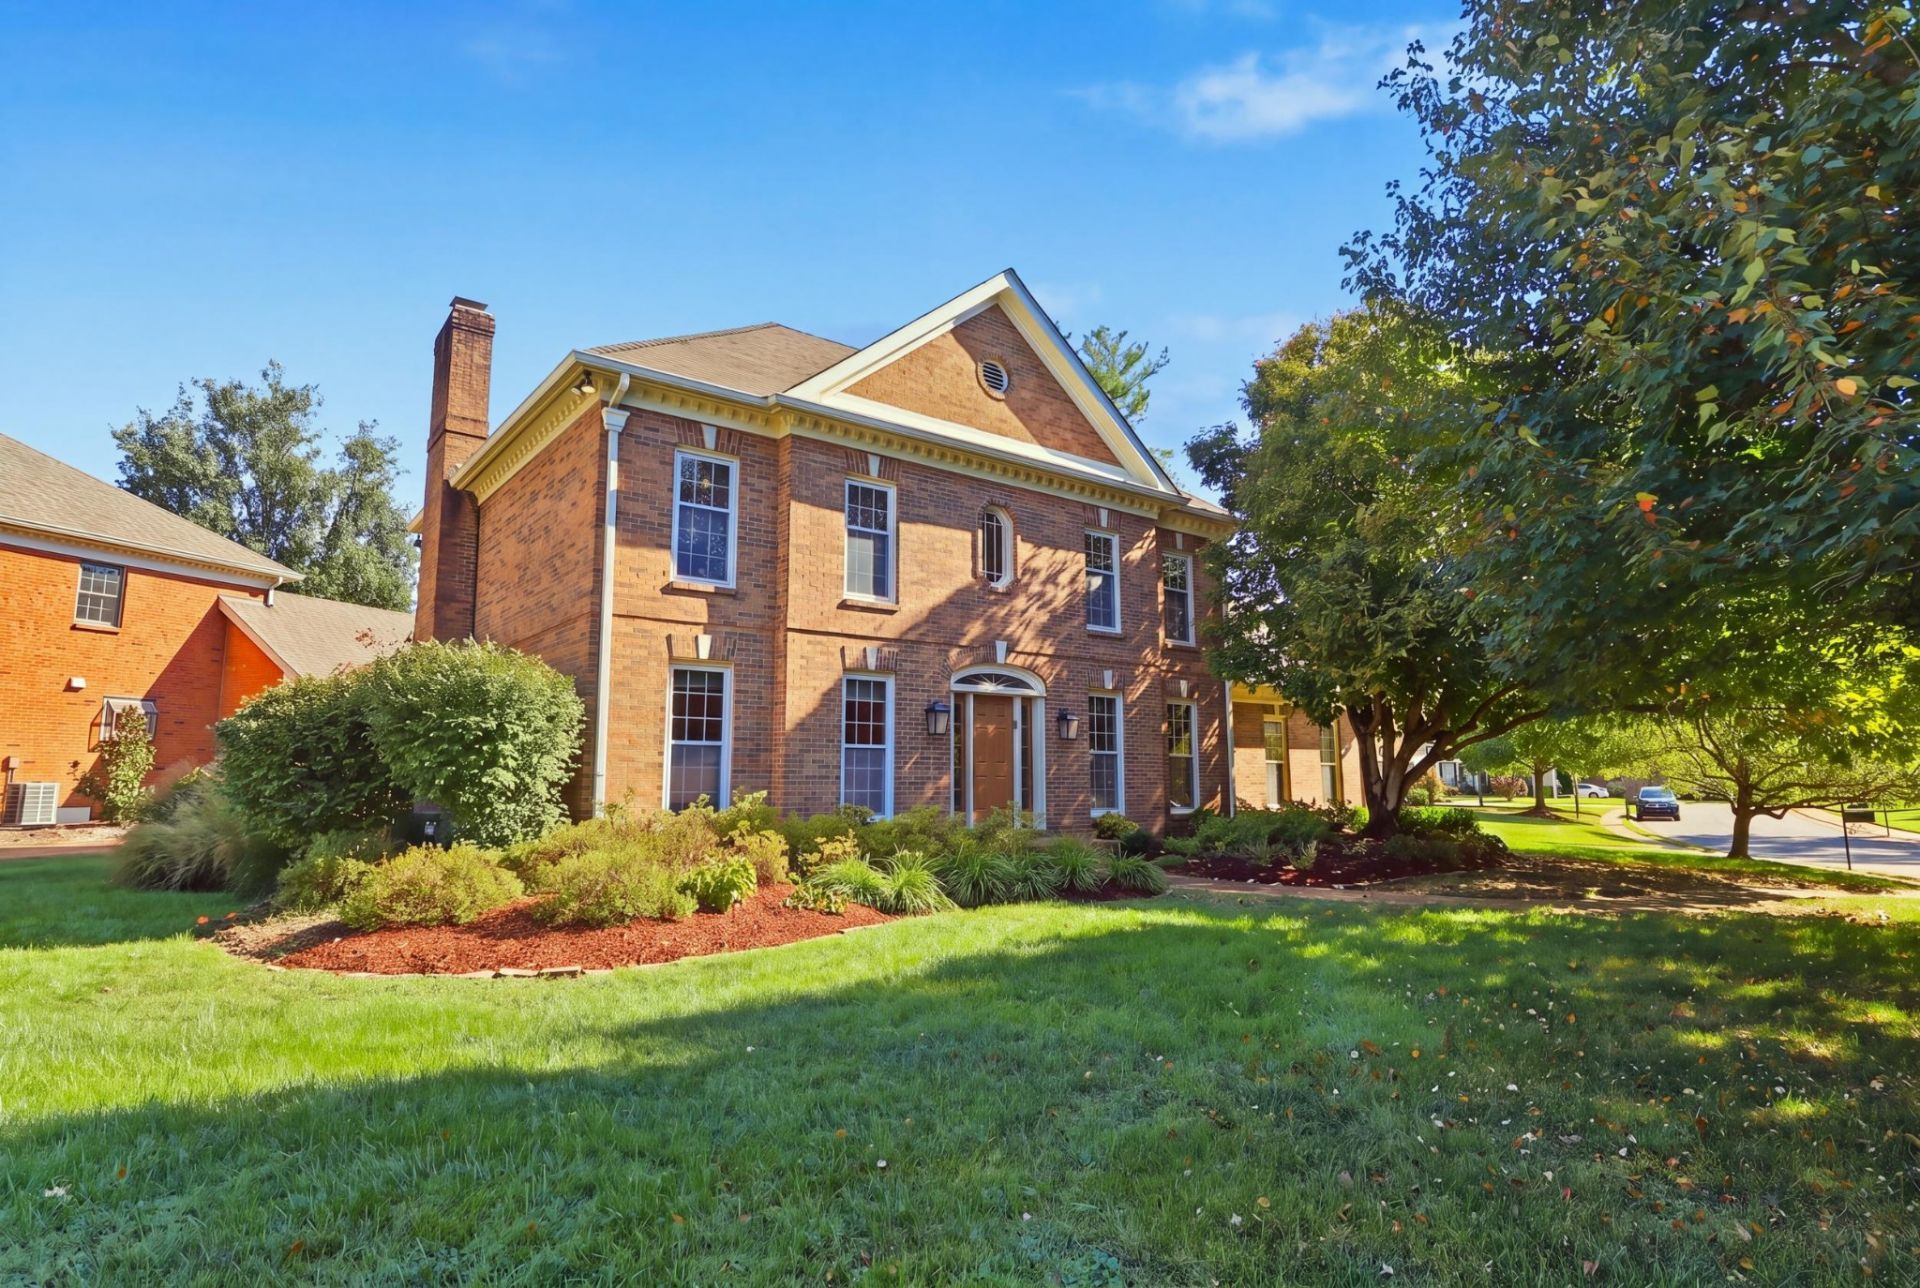
MOVE IN READY!! ð??¡ grow into, and love for decades.After more than 30 years-and raising their two daughters here-the owners of 612 Dorshire Lane are beginning a new chapter in Atlanta to be closer to their grandchildren.Located near the trails, beauty and recreation of Warner Parks, this all-brick corner home offers an established neighborhood, generous living space and thoughtful updates.?¨ Renovated kitchen?¨ Renovated primary suite?¨ Renovated family room with wood burning fireplace?¨ Large bonus room above the 2-car garage?¨ Fenced backyard for pets, play and entertaining?¨ Irrigated front and back lawns?¨ EV charger ?¨ All-brick construction?¨ Corner homesite?¨ 2 additional bedrooms with Jack/Jill bathroom connection
Property Features
Property Type: Residential - Single Family
Basement: Crawl Space
Cooling: Electric
Fireplaces: 1
Garage: 2
Heating: Natural Gas
Home Style: Traditional
Lot Size: 0.26 Acres
Stories: 2.0
Taxes: $4,430
Year Built: 1984
Amenities
Ceiling Fan(s)
Entrance Foyer
Extra Closets
Redecorated
Feature Descriptions
Appliances: Electric Oven, Cooktop, Dishwasher, Disposal, Dryer, Microwave, Refrigerator, Stainless Steel Appliance(s), Washer
Days on Site: 40
Exterior: Brick
Fencing: Back Yard
Fireplace: Family Room
Flooring: Carpet, Wood, Tile
HOA Fee: 262/ Quarterly
Laundry: Electric Dryer Hookup, Washer Hookup
Lot: Corner Lot, Level
Other Equipment: Irrigation System
Parking: Garage Door Opener, Garage Faces Side
Parking Notes: Garage Door Opener, Garage Faces Side
Patio/Porch: Patio
Sewer: Public Sewer
Topography: Corner Lot, Level
Utilities: Electricity Available, Natural Gas Available, Water Available
Water: Public
Room Sizes
Bedroom 1: 13x18
Bedroom 2: 14x15
Bedroom 3: 12x15
Den: 16x21
Recreation Room: 17x18
Dining Room: 13x16
Kitchen: 16x21
Living Room: 14x15
Local Schools
High School: James Lawson High School
Middle School: Bellevue Middle
Elementary School: Harpeth Valley Elementary
Listed By / Shown By
Listed By
Agency Name: RE/MAX Homes And Estates
Agency Phone: 6154633333
Shown By
Agent Name: Valerie Panarelli
Agent Phone: (845) 772-1127
Agency Title: Franklin Realty Inc.

Estimate Your Payment
Estimated Payment
$ 6,014.74 per month $5,389.20 Principal & Interest $369.17 Property Tax $256.38 Homeowner's Insurance
612 Dorshire Lane | MLS# 3611363
This single family home located at 612 Dorshire Lane, Nashville, TN 37221 is currently listed for sale with an asking price of $879,000. This property was built in 1984 and has 3 bedrooms and 2 full and 2 partial baths with 2748 sq. ft. Dorshire Lane is located in the Devon Park subdivision. Search Devon Park real estate on vpanarelli.franklinrealty.com today.