
BEDS3
BATHS3 full
SQUARE FEET1,980
MLS#1361795
STATUSActive
PROPERTY TYPEResidential - Single Family
SUBDIVISIONWrens Creek S/D
Property Description
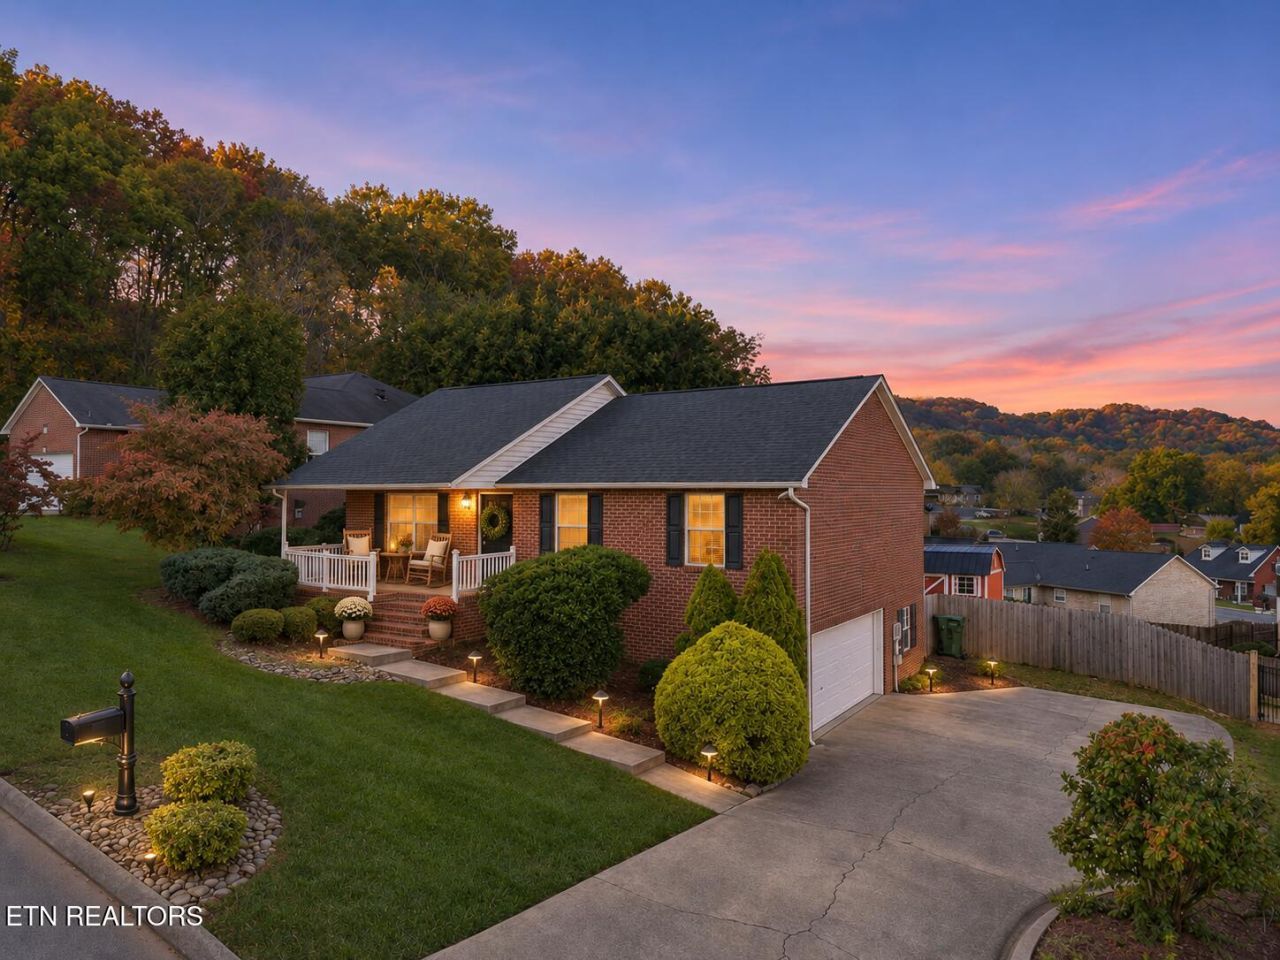
**Mountain views, an updated interior, and all-brick construction!** Located on a quiet cul-de-sac in Knoxville, this 3-bedroom, 3-bath basement ranch has a lot to offer. Enjoy mountain views from both the front porch and back deck, along with a fenced backyard that's perfect for relaxing or entertaining.Inside, you'll find a spacious family room with vaulted ceilings and hardwood floors. The updated kitchen features quartz countertops, stainless steel appliances, tile backsplash, under-cabinet lighting, and new flooring. The primary suite includes two walk-in closets and a completely renovated bathroom with a tiled shower, double vanity, and new flooring. All three bedrooms and the laundry are conveniently located on the main level.Downstairs, the finished basement offers plenty of flexibility, whether you need a second living area, recreation room, home office, or space for guests. There's also a full bathroom and access to the oversized two-car garage.Other highlights include a brand-new roof, HVAC system dated 2021, water heater dated 2022, a large storage shed, and no HOA.**If you've been looking for a well-maintained, updated home with mountain views and plenty of usable space, this one deserves a look!**(Some photos show virtual staging.)
Property Features
Property Type: Residential - Single Family
Basement: Yes
Cooling: Central Cooling, Ceiling Fan(s)
Fireplaces: 1
Fuel Type: Electric, Gas
Garage: 2 car attached
Heating: Central, Natural Gas, Electric
Home Style: Traditional
Lot Size: 0.19 Acres
Year Built: 2004
Amenities
Walk-In Closet(s)
Cathedral Ceiling(s)
Eat-in Kitchen
Windows - Vinyl
Feature Descriptions
Appliances: Dishwasher, Disposal, Microwave, Range, Refrigerator, Self Cleaning Oven
Days on Site: 1
Exterior: Brick
Flooring: Laminate, Carpet, Hardwood
Lot: Cul-De-Sac, Level, Rolling Slope
Lot Dimensions: 80.12 X 99.91 X IRR
Parcel #: 047MB063.00
Parking: Garage Faces Side, Garage Door Opener, Attached, Basement
Security Features: Smoke Detector
Sewer: Public Sewer
Special View Info: Mountain View
SQFT Total: 1980
View: Mountain View
Water: Public
Listed By / Shown By
Listed By
Agency Name: Realty Executives Associates
Shown By
Agent Name: Valerie Panarelli
Agent Phone: (845) 772-1127
Agency Title: Franklin Realty Inc.

Estimate Your Payment
Estimated Payment
$ 2,472.75 per month $2,360.46 Principal & Interest $0.00 Property Tax (data not provided by mls) $112.29 Homeowner's Insurance
7009 Wrens Creek Lane | MLS# 1361795
This single family home located at 7009 Wrens Creek Lane, Knoxville, TN 37918 is currently listed for sale with an asking price of $385,000. This property was built in 2004 and has 3 bedrooms and 3 full baths with 1980 sq. ft. Wrens Creek Lane is located in the Wrens Creek S/D subdivision. Search Wrens Creek S/D real estate on vpanarelli.franklinrealty.com today.