
BEDS3
BATHS2 full 1 partial
SQUARE FEET1,874
MLS#713556
STATUSActive
PROPERTY TYPEResidential - Single Family
SUBDIVISIONOther
Property Description
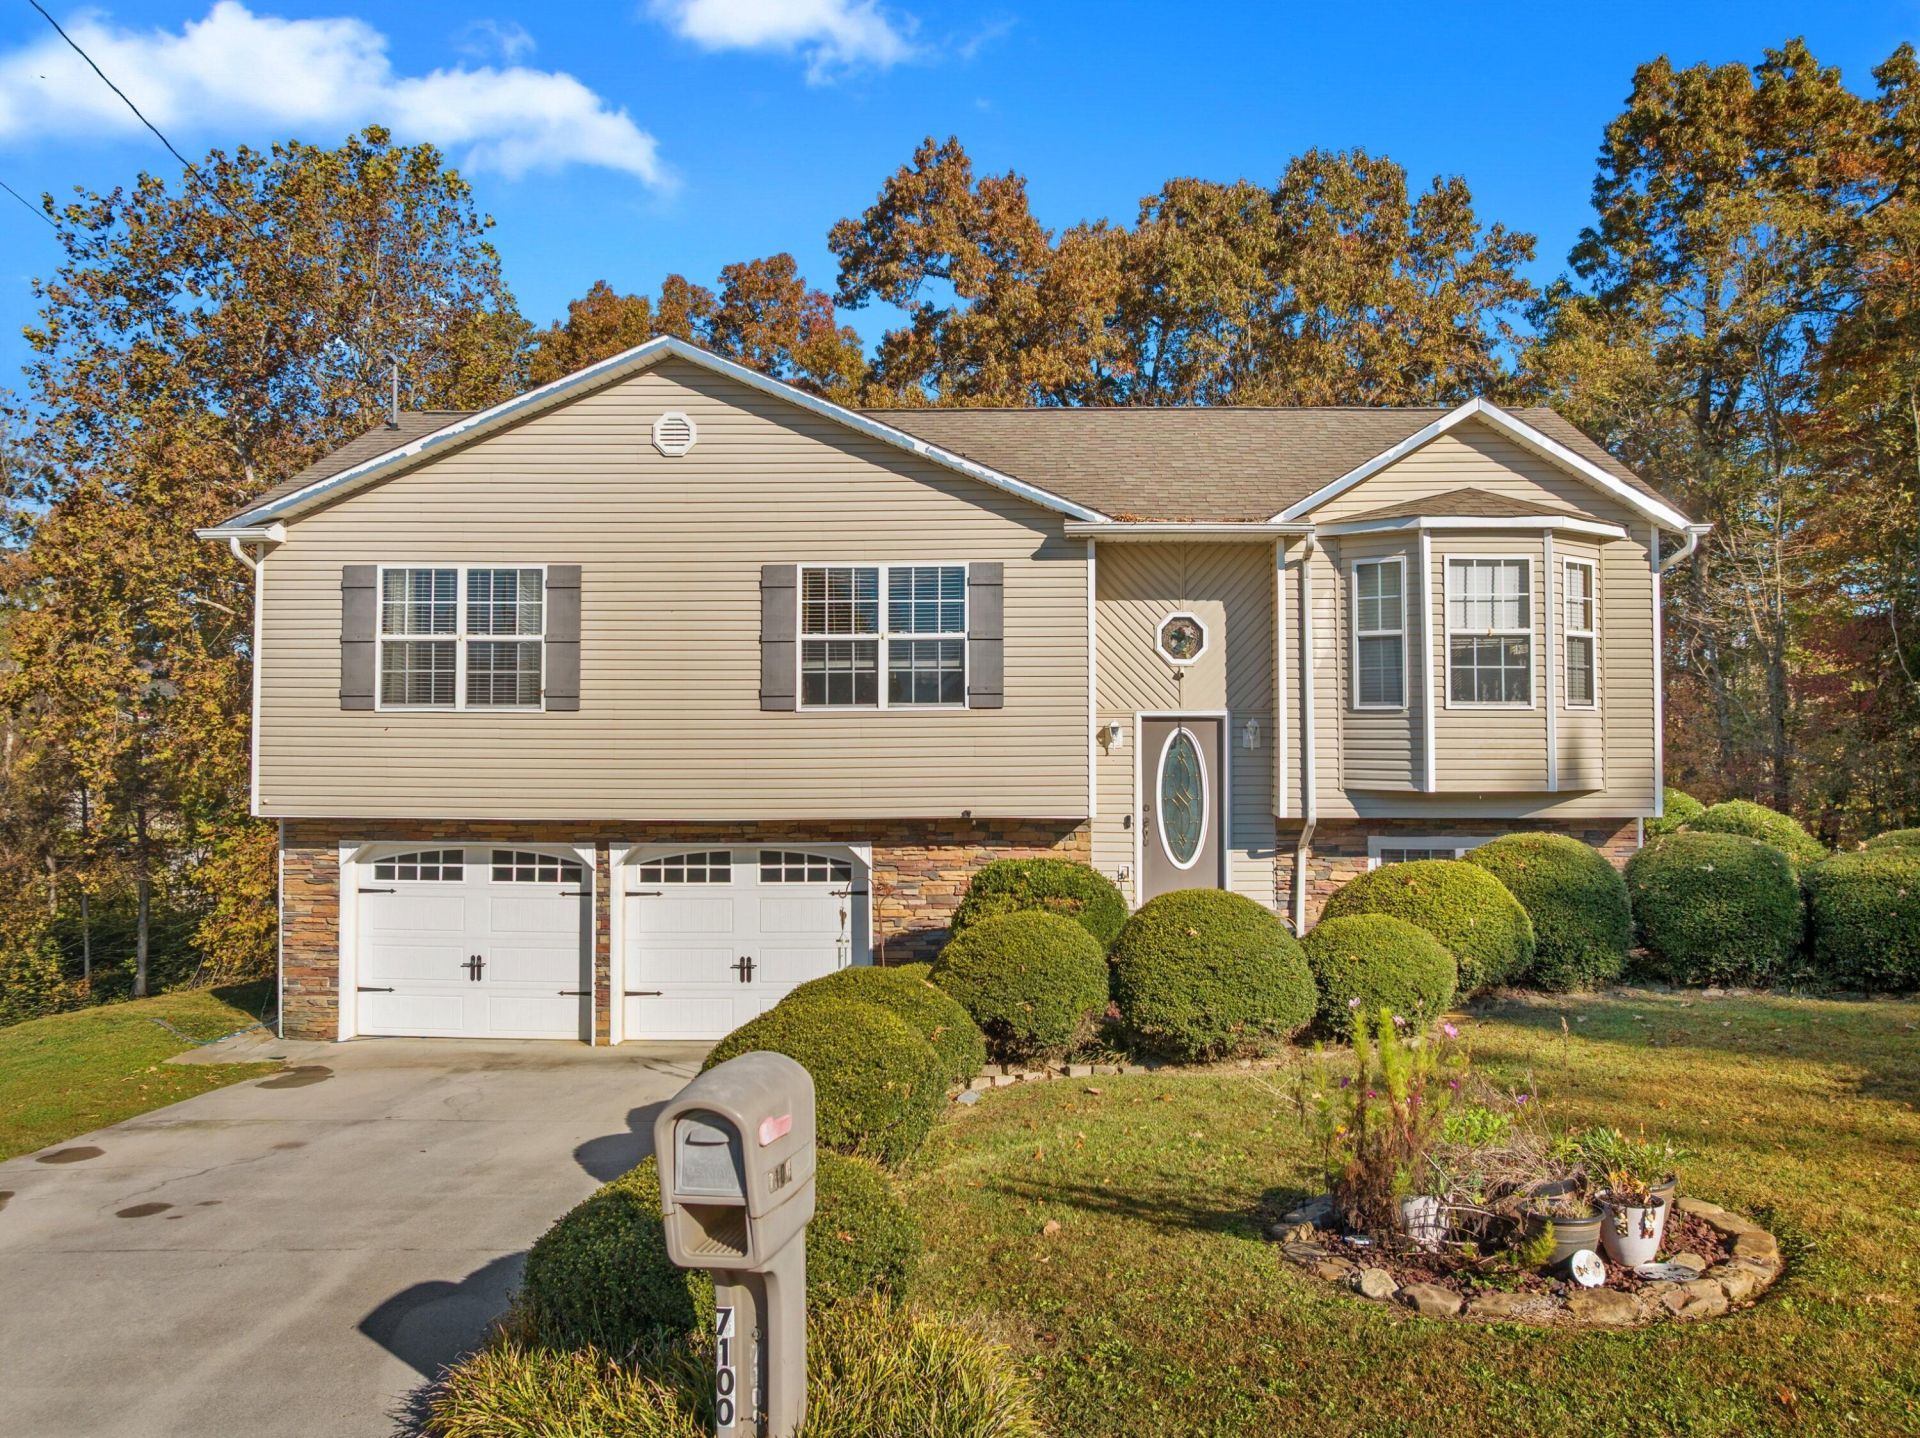
Looking for a home with room to grow, space to spread out, and no HOA€ Take a look at this well maintained split-level home tucked away at the end of a cul-de-sac in an established Knoxville neighborhood! The upstairs layout offers a split bedroom design, with the primary suite privately situated on one side and two additional bedrooms with a full bath on the other. Downstairs is where you'll find even more possibilities, with two finished bonus rooms that could serve as guest rooms, a home office, playroom, workout space, or an additional family room. There's also a convenient half bath downstairs giving you plenty of options for how to use the space.The outdoor living is just as appealing, with plenty of room for kids, pets, and backyard fun. Mature trees along the back provide privacy, while the deck and hot tub (which stays with the home!) make a great spot to relax after a long day. You'll also appreciate the two-car garage and additional storage shed for all the things that come with everyday life. Whether you're buying your first home, need more room for your growing family, or just want a place with options, this one is worth seeing!
Property Features
Property Type: Residential - Single Family
Basement: Yes
Cooling: Central Air
Fireplaces: 2
Garage: 2
Heating: Central
Lot Size: 0.40 Acres
Roof Type: Shingle
Year Built: 2001
Feature Descriptions
Appliances: Dryer, Washer, Gas Range, Dishwasher
Basement/Foundation: Exterior Entry, Interior Entry, Finished
Days on Site: 2
Exterior: Vinyl Siding
Fireplace: Basement, Living Room
Flooring: Carpet, Wood, Tile
HOA Y/N: No
Laundry: In Basement
Lot: Cul-De-Sac
Lot Dimensions: 82.08 X 214.68 X IRR
Outbuildings: Shed(s)
Parcel #: 020LA008
Porch/Patio/Deck: Deck
Rooms Total: 9
Sewer: Public Sewer
Water: Public
Listed By / Shown By
Listed By
Agency Name: eXp Realty, LLC
Agency Phone: (888) 519-5113
Shown By
Agent Name: Valerie Panarelli
Agent Phone: (845) 772-1127
Agency Title: Franklin Realty Inc.

Estimate Your Payment
Estimated Payment
$ 2,312.18 per month $2,207.18 Principal & Interest $0.00 Property Tax (data not provided by mls) $105.00 Homeowner's Insurance
7100 Lyle Bend Lane | MLS# 713556
This single family home located at 7100 Lyle Bend Lane, Knoxville, TN 37918 is currently listed for sale with an asking price of $360,000. This property was built in 2001 and has 3 bedrooms and 2 full and 1 partial baths with 1874 sq. ft. Lyle Bend Lane is located in the Other subdivision. Search Other real estate on vpanarelli.franklinrealty.com today.