
BEDS2
BATHS2 full
SQUARE FEET1,556
MLS#1361762
STATUSActive
PROPERTY TYPEResidential - Single Family
SUBDIVISIONChalet Village North
Property Description
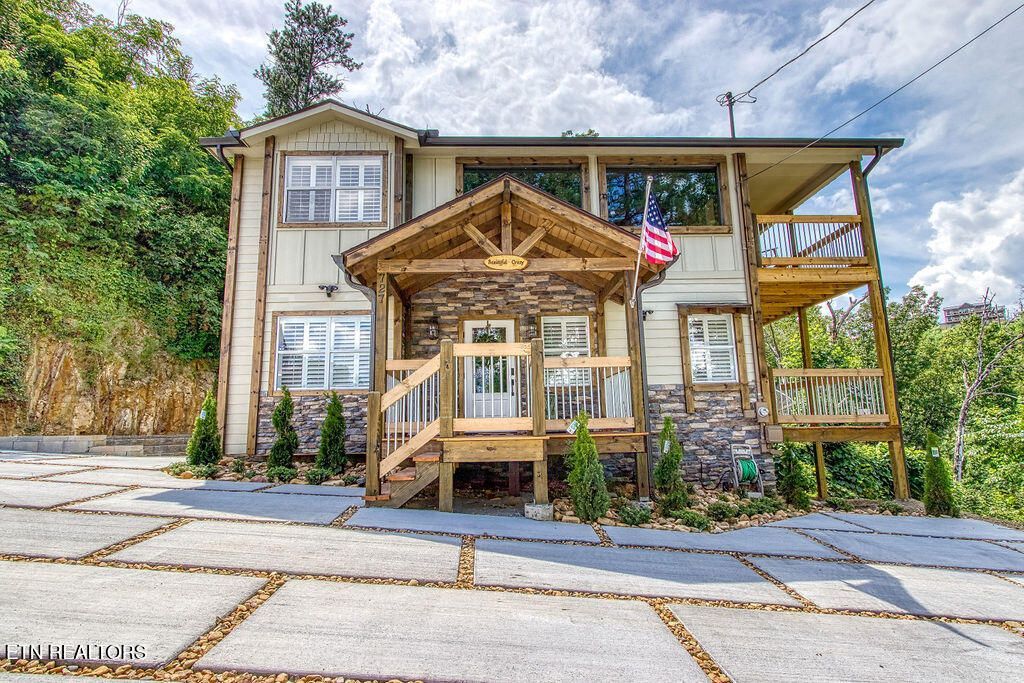
Smoky Mountain charm meets modern farmhouse style at this inviting 2-bedroom, 2-bath Gatlinburg retreat! Warm wood ceilings, rustic accent walls, and thoughtfully styled interiors create an atmosphere that feels like a getaway from the moment you arrive. The open living area features a cozy fireplace and flows seamlessly into the dining space and beautifully appointed kitchen, complete with stainless steel appliances, white cabinetry, and tile backsplash.The fun continues in the spacious game room, where soaring wood ceilings, a pool table, and foosball set the stage for memorable evenings. Outside, multiple levels of decking offer room to relax and reconnect. Sip morning coffee in a rocking chair, settle into the porch swing, unwind in the covered hot tub, or gather around the fire table beneath the stars. A wooded backdrop completes the mountain escape.With inviting bedrooms, stylish baths, and gathering spaces inside and out, this property delivers the comfort, character, and vacation appeal that make a Smokies retreat special. An enticing opportunity for buyers seeking a Gatlinburg getaway or short-term rental property!
Property Features
Property Type: Residential - Single Family
Cooling: Central Cooling
Fireplaces: 1
Fuel Type: Electric
Heating: Central, Electric
Home Style: Cabin, Chalet
Lot Size: 0.54 Acres
Year Built: 1999
Amenities
Balcony
Feature Descriptions
Appliances: Dishwasher, Dryer, Microwave, Range, Refrigerator, Washer
Association/Condo Fee: 575/Yearly
Days on Site: 1
Exterior: Frame
Fireplace: Electric
HOA Y/N: Yes
Lot: Private
Parcel #: 126B D 012.00
Parking: Off-Street Parking
Sewer: Septic Tank
Special View Info: Mountain View
SQFT Total: 1556
View: Mountain View
Water: Public
Listed By / Shown By
Listed By
Agency Name: MG Rise Real Estate Group
Shown By
Agent Name: Valerie Panarelli
Agent Phone: (845) 772-1127
Agency Title: Franklin Realty Inc.

Estimate Your Payment
Estimated Payment
$ 6,101.59 per month $5,824.51 Principal & Interest $0.00 Property Tax (data not provided by mls) $277.08 Homeowner's Insurance
727 Pinecrest Drive | MLS# 1361762
This single family home located at 727 Pinecrest Drive, Gatlinburg, TN 37738 is currently listed for sale with an asking price of $950,000. This property was built in 1999 and has 2 bedrooms and 2 full baths with 1556 sq. ft. Pinecrest Drive is located in the Chalet Village North subdivision. Search Chalet Village North real estate on vpanarelli.franklinrealty.com today.