
BEDS4
BATHS3 full 1 partial
SQUARE FEET3,442
MLS#3635160
STATUSActive
PROPERTY TYPEResidential - Single Family
SUBDIVISIONRichvale Ph4
Property Description
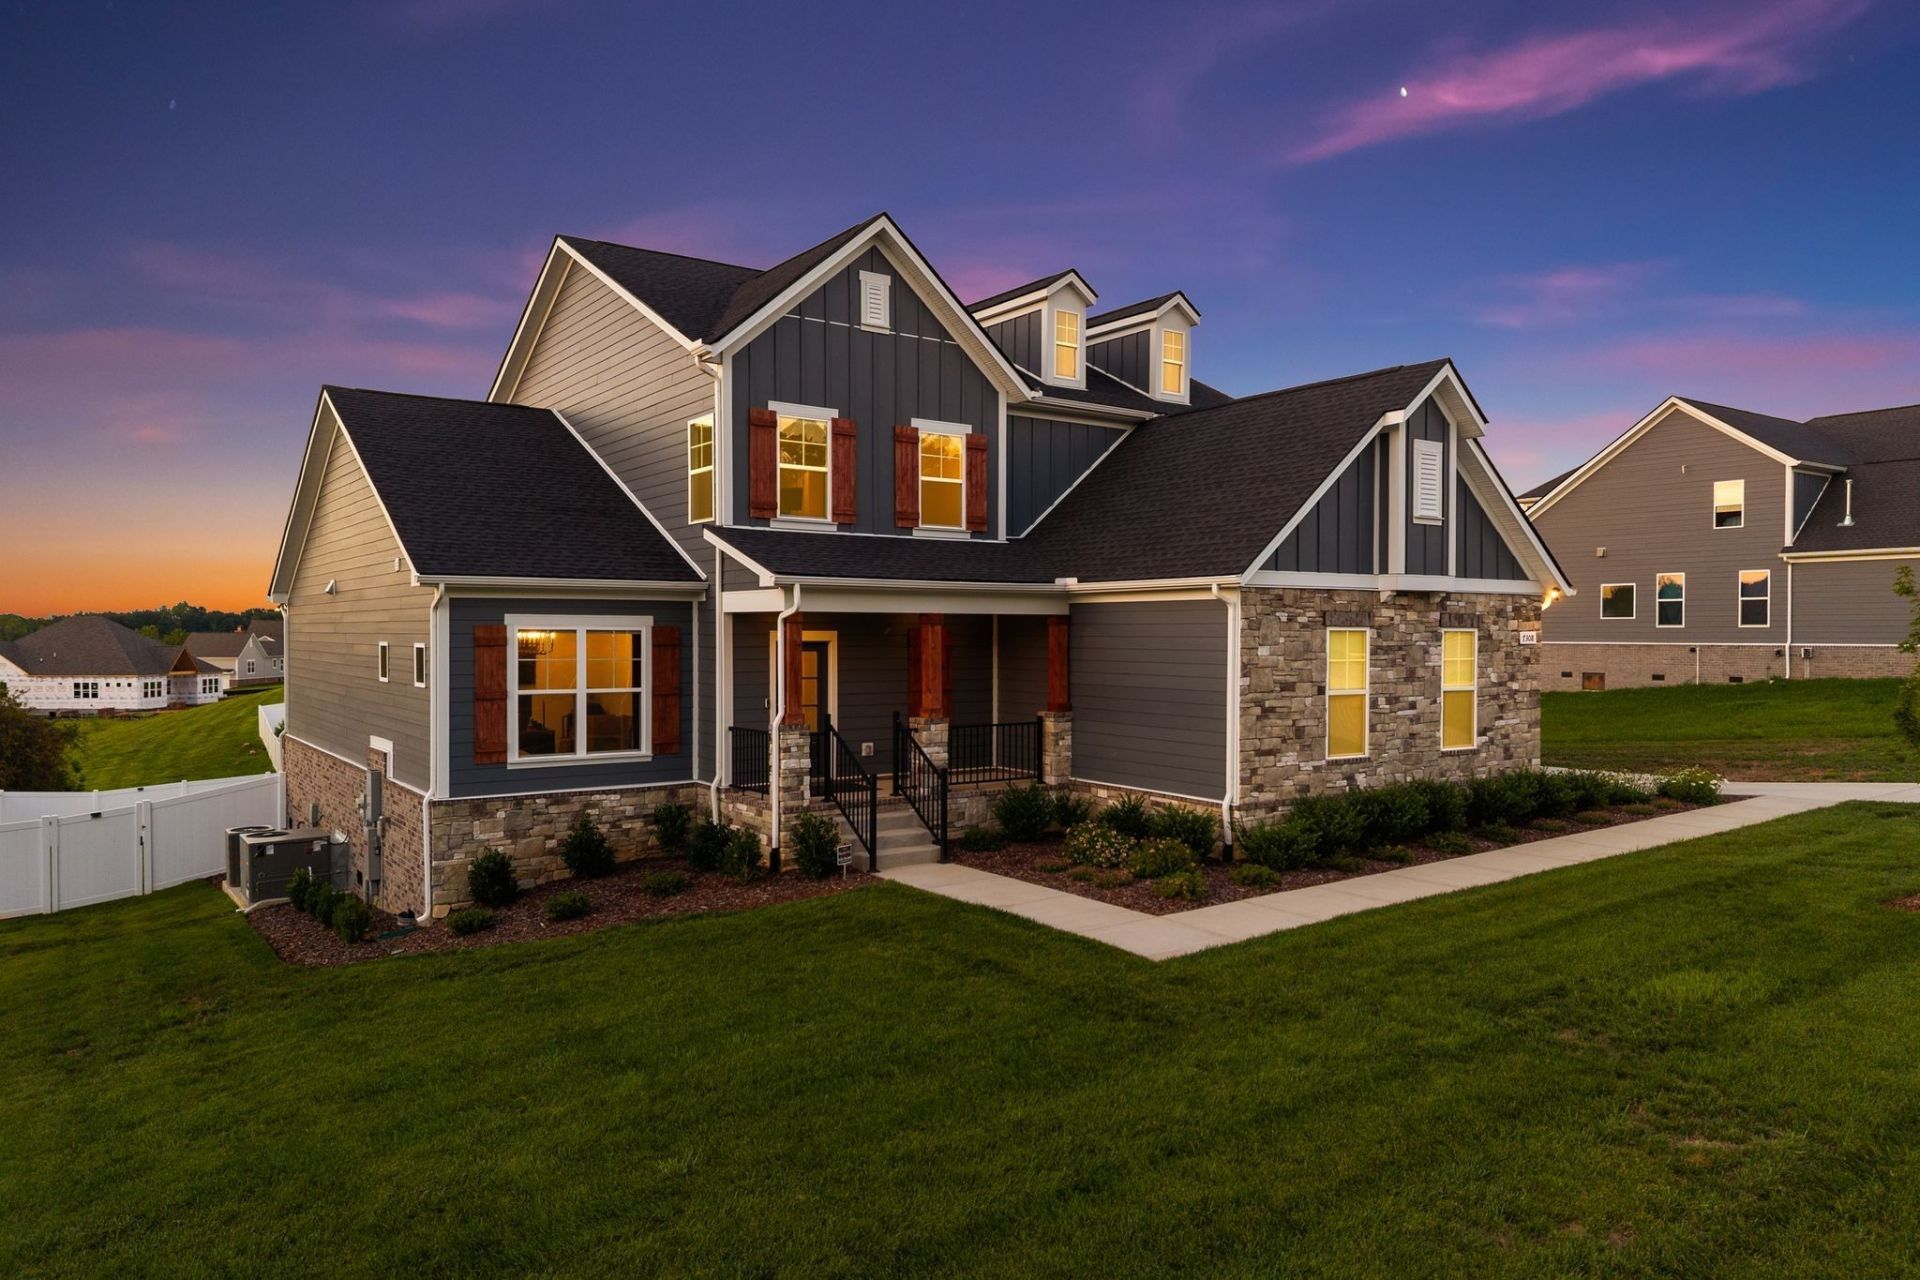
Seller offering $20,000 toward buyer closing costs and/or a rate buydown with an acceptable offer! Completed in 2025, this Richvale home pairs the appeal of nearly new construction with extensive upgrades already in place. Enjoy 3,442 square feet on a 0.52-acre lot, with four bedrooms PLUS a dedicated office and spacious bonus room, a main-level primary suite, and a side-entry three-car garage. The kitchen features upgraded cabinetry, quartz countertops, and a Café appliance package. Luxury vinyl flooring runs throughout the main living areas, while the primary suite includes a freestanding soaking tub. With over $100,000 in builder upgrades and nearly $90,000 in additional seller improvements, this home offers features that take time and money to add after closing: a whole-home Generac generator, automated blinds, whole-home water filtration, a tankless water heater, a security system with cameras, an epoxy-coated garage floor, and white vinyl fencing. Located in Williamson County with Williamson County schools. Seller also offering a home warranty of the buyer's choosing, up to $1,000, with an acceptable offer. Buyer and buyer's agent to verify all pertinent information.
Property Features
Property Type: Residential - Single Family
Basement: None
Cooling: Central Air
Fireplaces: 1
Garage: 3
Heating: Central
Lot Size: 0.52 Acres
Roof Type: Asphalt
Stories: 2.0
Taxes: $3,772
Year Built: 2025
Amenities
High Speed Internet
Kitchen Island
Feature Descriptions
Appliances: Built-In Electric Oven, Built-In Gas Range, Microwave, Refrigerator
Days on Site: 1
Exterior: Fiber Cement, Brick
Fencing: Back Yard
Fireplace: Family Room, Gas
Flooring: Carpet, Luxury Vinyl
HOA Fee: 75/ Monthly
Laundry: Electric Dryer Hookup
Lot Dimensions: 125 X 200
Parcel#: 094043D G 03100 00001043D
Parking: Garage Faces Side
Parking Notes: Garage Faces Side
Patio/Porch: Porch, Covered
Sewer: STEP System
Utilities: Water Available
Water: Public
Room Sizes
Bedroom 1: 17x15
Bedroom 2: 15x12
Bedroom 3: 15x12
Bedroom 4: 16x15
Recreation Room: 21x18
Dining Room: 14x11
Kitchen: 13x12
Living Room: 18x18
Other Room: 15x12
Local Schools
High School: Fairview High School
Middle School: Fairview Middle School
Elementary School: Westwood Elementary School
Listed By / Shown By
Listed By
Agency Name: Tyler York Real Estate Brokers, LLC
Agency Phone: 6152008679
Shown By
Agent Name: Valerie Panarelli
Agent Phone: (845) 772-1127
Agency Title: Franklin Realty Inc.

Estimate Your Payment
Estimated Payment
$ 5,767.23 per month $5,205.27 Principal & Interest $314.33 Property Tax $247.63 Homeowner's Insurance
7308 Dutch River Cir | MLS# 3635160
This single family home located at 7308 Dutch River Cir, Fairview, TN 37062 is currently listed for sale with an asking price of $849,000. This property was built in 2025 and has 4 bedrooms and 3 full and 1 partial baths with 3442 sq. ft. Dutch River Cir is located in the Richvale Ph4 subdivision. Search Richvale Ph4 real estate on vpanarelli.franklinrealty.com today.