
BEDS3
BATHS2 full
SQUARE FEET1,408
MLS#1361183
STATUSActive
PROPERTY TYPEResidential - Single Family
SUBDIVISIONMontrose Court
Property Description
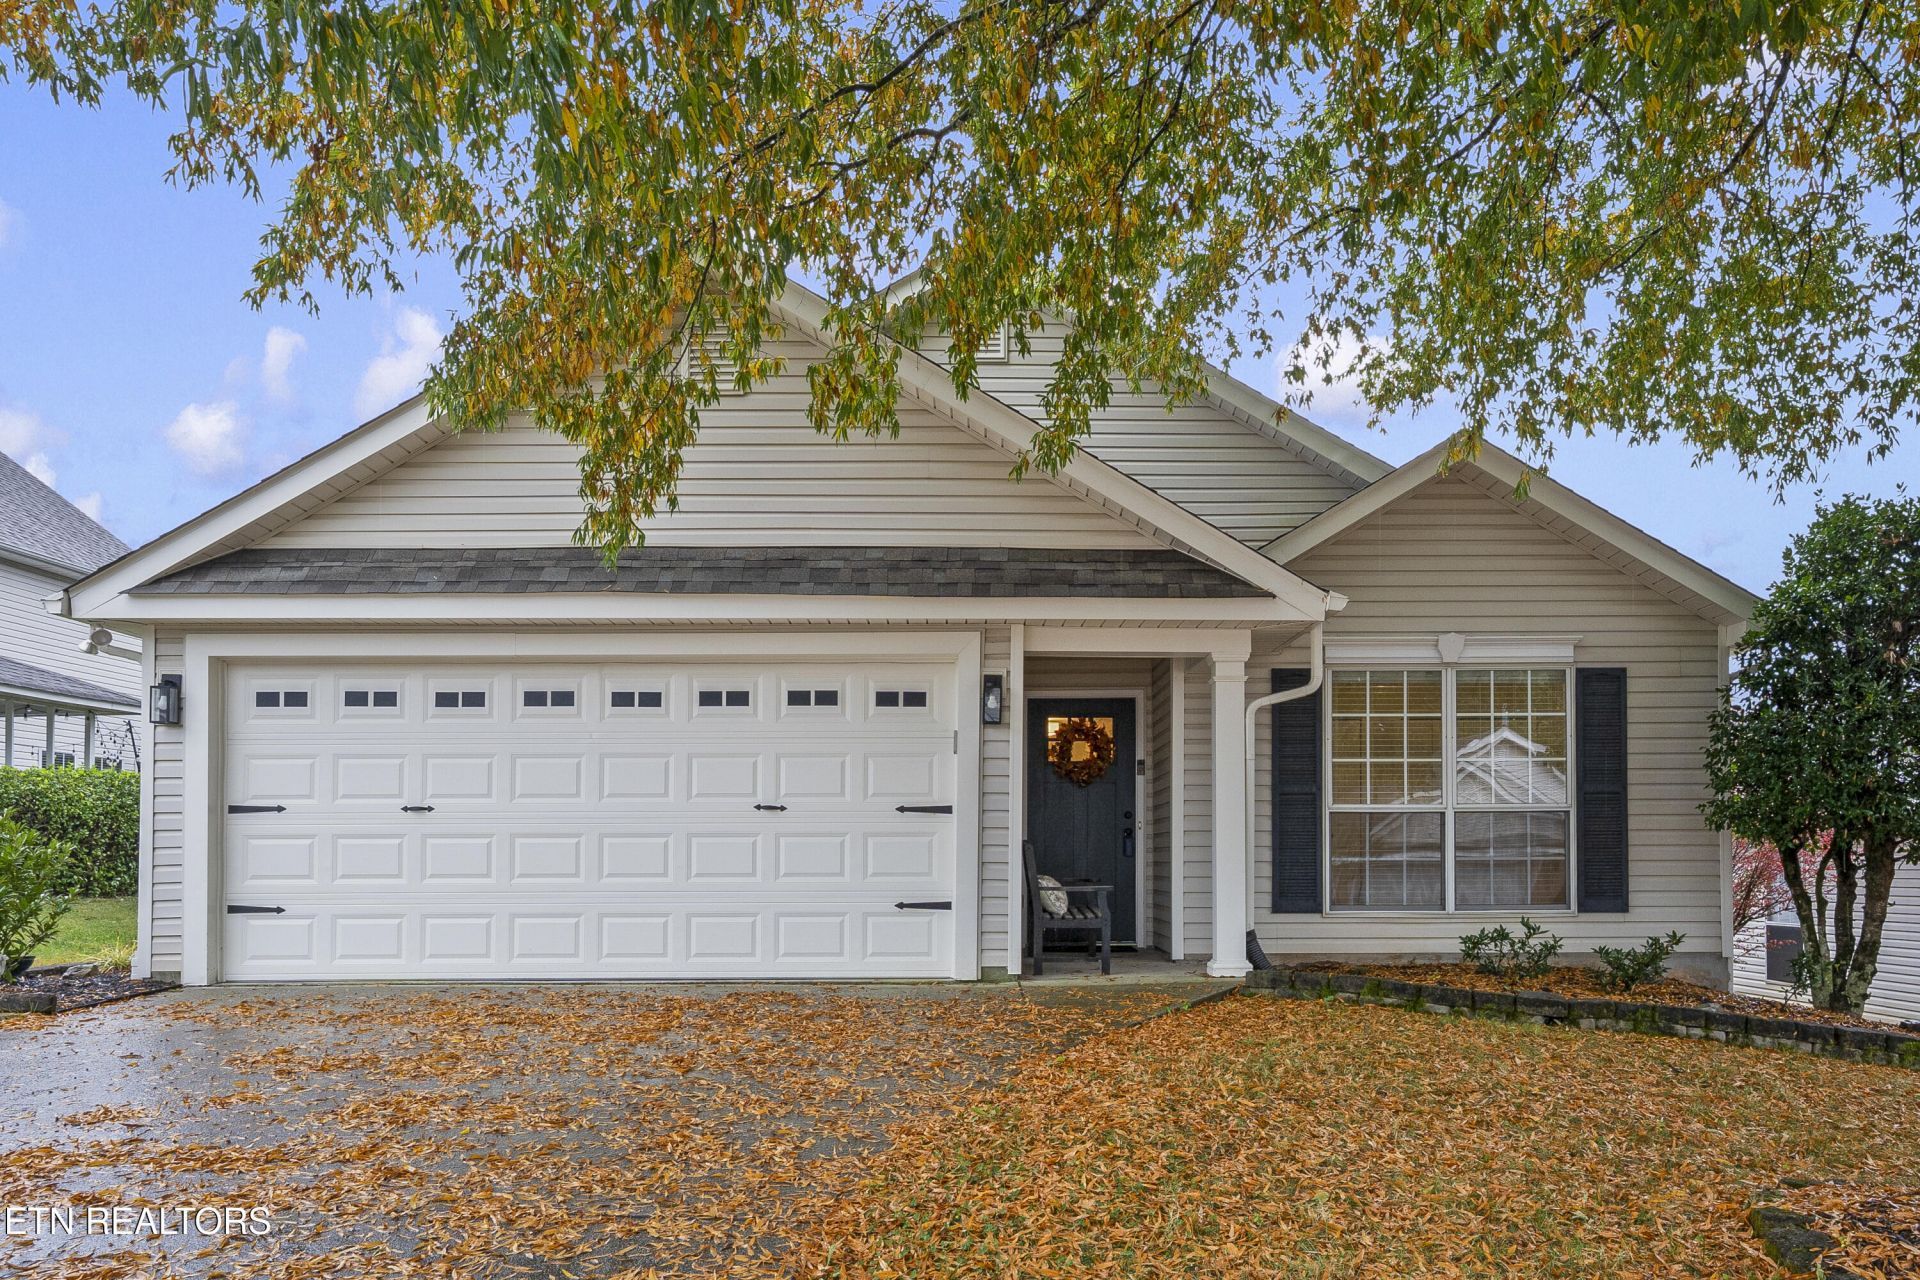
A Sophisticated Expression of Comfort & Style | 7606 Red Bay WayBeautifully reimagined with an appreciation for timeless design and effortless living, this exceptional West Knoxville residence offers a refined blend of modern updates, inviting interiors, and understated elegance.Designed around the ease of single-level living, the three-bedroom, two-bath home welcomes you with thoughtfully refreshed spaces and a sense of warmth that feels both polished and inviting. At the heart of the home, the beautifully updated kitchen features granite countertops, a gas range, and stylish finishes, flowing seamlessly into the dining and family room. Here, a fireplace creates an intimate focal point, bringing warmth and character to the living experience.The beautifully renovated baths continue the home's elevated aesthetic, featuring tile showers, contemporary vanities, and carefully selected finishes. Updated lighting, fresh interior paint, and attractive flooring further enhance the home's cohesive presentation.Beyond the interiors, a private patio offers an inviting setting for morning coffee or relaxed evenings outdoors. Ideally positioned in West Knoxville, with convenient access to the area's shopping, dining, and everyday amenities, 7606 Red Bay Way presents a compelling opportunity to experience beautifully refreshed living, where modern comfort and timeless appeal come together with effortless sophistication.
Property Features
Property Type: Residential - Single Family
Cooling: Central Cooling
Fireplaces: 1
Fuel Type: Electric, Gas
Garage: 2 car attached
Heating: Central, Natural Gas, Electric
Home Style: Traditional
Lot Size: 0.10 Acres
Year Built: 1997
Amenities
Walk-In Closet(s)
Pantry
Feature Descriptions
Appliances: Dishwasher, Disposal, Microwave, Range
Association/Condo Fee: 61.6/Monthly
Days on Site: 7
Exterior: Vinyl Siding, Frame
Fireplace: Wood Burning
Flooring: Hardwood, Tile
HOA Y/N: Yes
Lot: Level
Lot Dimensions: 50 X 92.7 X IRR
Parcel #: 133FG038
Parking: Attached, Main Level
Security Features: Smoke Detector
Sewer: Public Sewer
Special View Info: Other
SQFT Total: 1408
View: Other
Water: Public
Local Schools
High School: West
Middle School: Bearden
Elementary School: Rocky Hill
Listed By / Shown By
Listed By
Agency Name: Realty Executives Associates
Shown By
Agent Name: Valerie Panarelli
Agent Phone: (845) 772-1127
Agency Title: Franklin Realty Inc.

Estimate Your Payment
Estimated Payment
$ 3,301.28 per month $3,151.36 Principal & Interest $0.00 Property Tax (data not provided by mls) $149.92 Homeowner's Insurance
7606 Red Bay Way | MLS# 1361183
This single family home located at 7606 Red Bay Way, Knoxville, TN 37919 is currently listed for sale with an asking price of $514,000. This property was built in 1997 and has 3 bedrooms and 2 full baths with 1408 sq. ft. Red Bay Way is located in the Montrose Court subdivision. Search Montrose Court real estate on vpanarelli.franklinrealty.com today.