
BEDS5
BATHS4 full
SQUARE FEET4,545
MLS#3634794
STATUSActive
PROPERTY TYPEResidential - Single Family
SUBDIVISIONWest Meade/Hillwood
Property Description
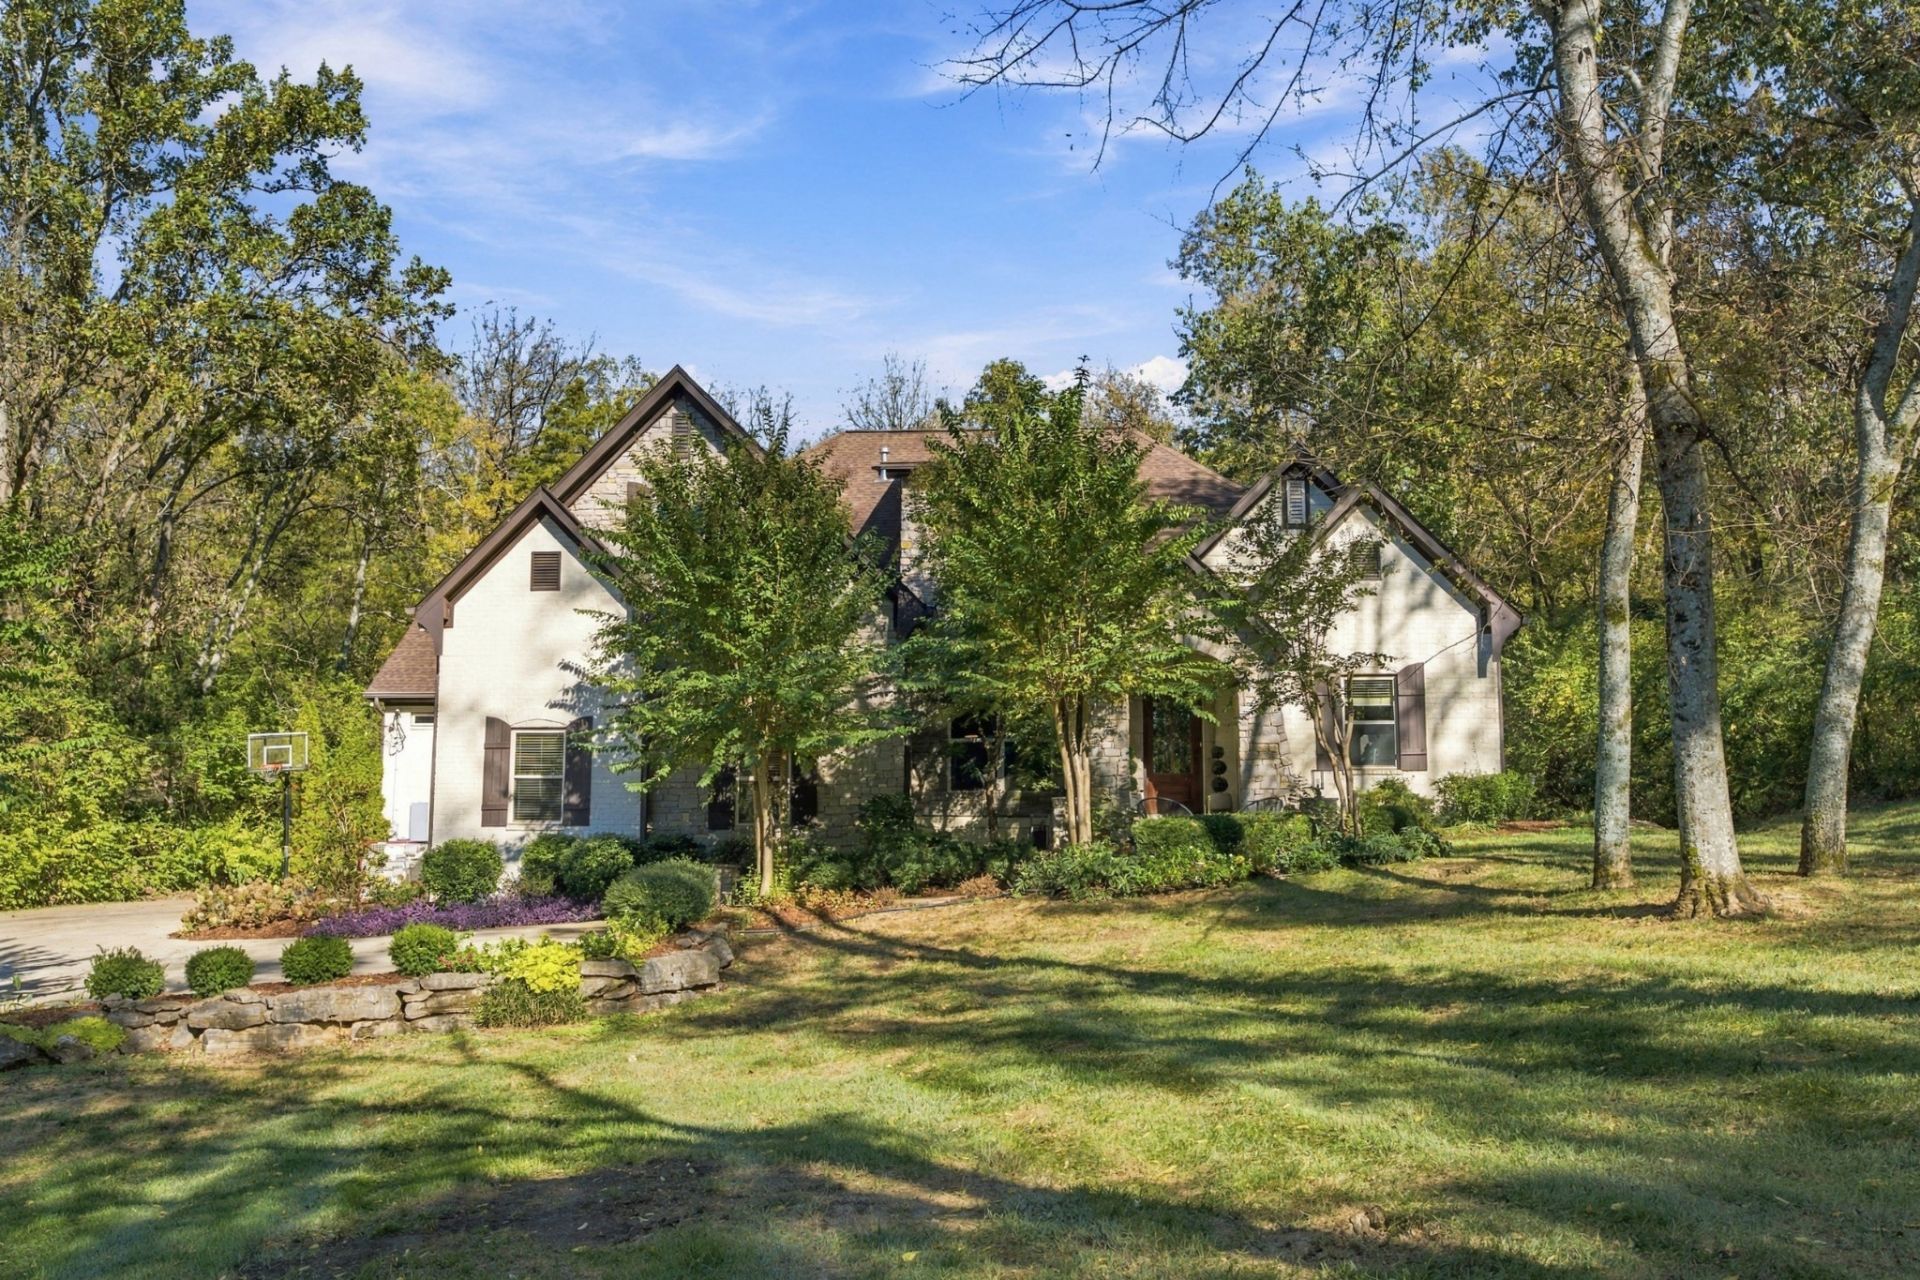
Set on 1.49 acres of beautifully wooded grounds in desirable West Hillwood, this inviting residence offers a rare combination of privacy, space, and convenience in the heart of West Nashville. Thoughtfully designed for both everyday comfort and effortless entertaining, the home features generously sized bedrooms, an expansive bonus room, and a desirable main-level primary suite. An additional bedroom on the main floor provides flexibility for guests or a private home office, while the formal dining room offers an elegant setting for gatherings. The spacious kitchen also features room for casual dining, creating a welcoming space for everyday moments.Step outside to a peaceful backyard retreat, where a newly added patio and fire pit invite evenings spent entertaining or unwinding beneath the trees. A convenient gas hookup provides the opportunity to create a custom outdoor grilling area. Abundant storage throughout and an oversized three-car garage offer exceptional functionality with plenty of space for vehicles, hobbies, and more.Surrounded by mature trees and natural beauty, this property offers a peaceful setting while remaining just minutes from the shopping, dining, and amenities of West Nashville. An exceptional opportunity to enjoy spacious living without sacrificing the convenience of the city.
Property Features
Property Type: Residential - Single Family
Basement: Crawl Space
Cooling: Central Air
Fireplaces: 1
Garage: 3
Heating: Central
Lot Size: 1.49 Acres
Stories: 2.0
Taxes: $12,407
Year Built: 2013
Amenities
Built-in Features
Entrance Foyer
Extra Closets
Open Floorplan
Pantry
Walk-In Closet(s)
Feature Descriptions
Appliances: Double Oven, Built-In Gas Range, Dishwasher, Disposal, Dryer, Microwave, Refrigerator, Stainless Steel Appliance(s), Washer
Days on Site: 2
Exterior: Hardboard Siding, Brick
Fireplace: Living Room
Flooring: Carpet, Wood, Tile
Lot: Private
Lot Dimensions: 120 X 565
Parcel#: 10212009600
Parking: Garage Faces Side, Driveway, Parking Pad
Parking Notes: Garage Faces Side, Driveway, Parking Pad
Patio/Porch: Patio
Sewer: Public Sewer
Topography: Private
Utilities: Water Available
Water: Public
Room Sizes
Bedroom 1: 15x20
Bedroom 2: 15x14
Bedroom 3: 15x14
Bedroom 4: 11x15
Recreation Room: 23x23
Dining Room: 12x13
Kitchen: 13x16
Living Room: 19x16
Other Room: 12x12
Other Room 2: 12x11
Local Schools
High School: James Lawson High School
Middle School: H. G. Hill Middle
Elementary School: Gower Elementary
Listed By / Shown By
Listed By
Agency Name: Compass RE
Agency Phone: 6154755616
Shown By
Agent Name: Valerie Panarelli
Agent Phone: (845) 772-1127
Agency Title: Franklin Realty Inc.

Estimate Your Payment
Estimated Payment
$ 13,847.26 per month $12,231.46 Principal & Interest $1,033.92 Property Tax $581.88 Homeowner's Insurance
804 Summerly Dr | MLS# 3634794
This single family home located at 804 Summerly Dr, Nashville, TN 37209 is currently listed for sale with an asking price of $1,995,000. This property was built in 2013 and has 5 bedrooms and 4 full baths with 4545 sq. ft. Summerly Dr is located in the West Meade/Hillwood subdivision. Search West Meade/Hillwood real estate on vpanarelli.franklinrealty.com today.