
BEDS3
BATHS2 full 1 partial
SQUARE FEET1,495
MLS#3635874
STATUSActive
PROPERTY TYPERental - Condominium
SUBDIVISIONBrentwood Pointe Sec 2
Property Description
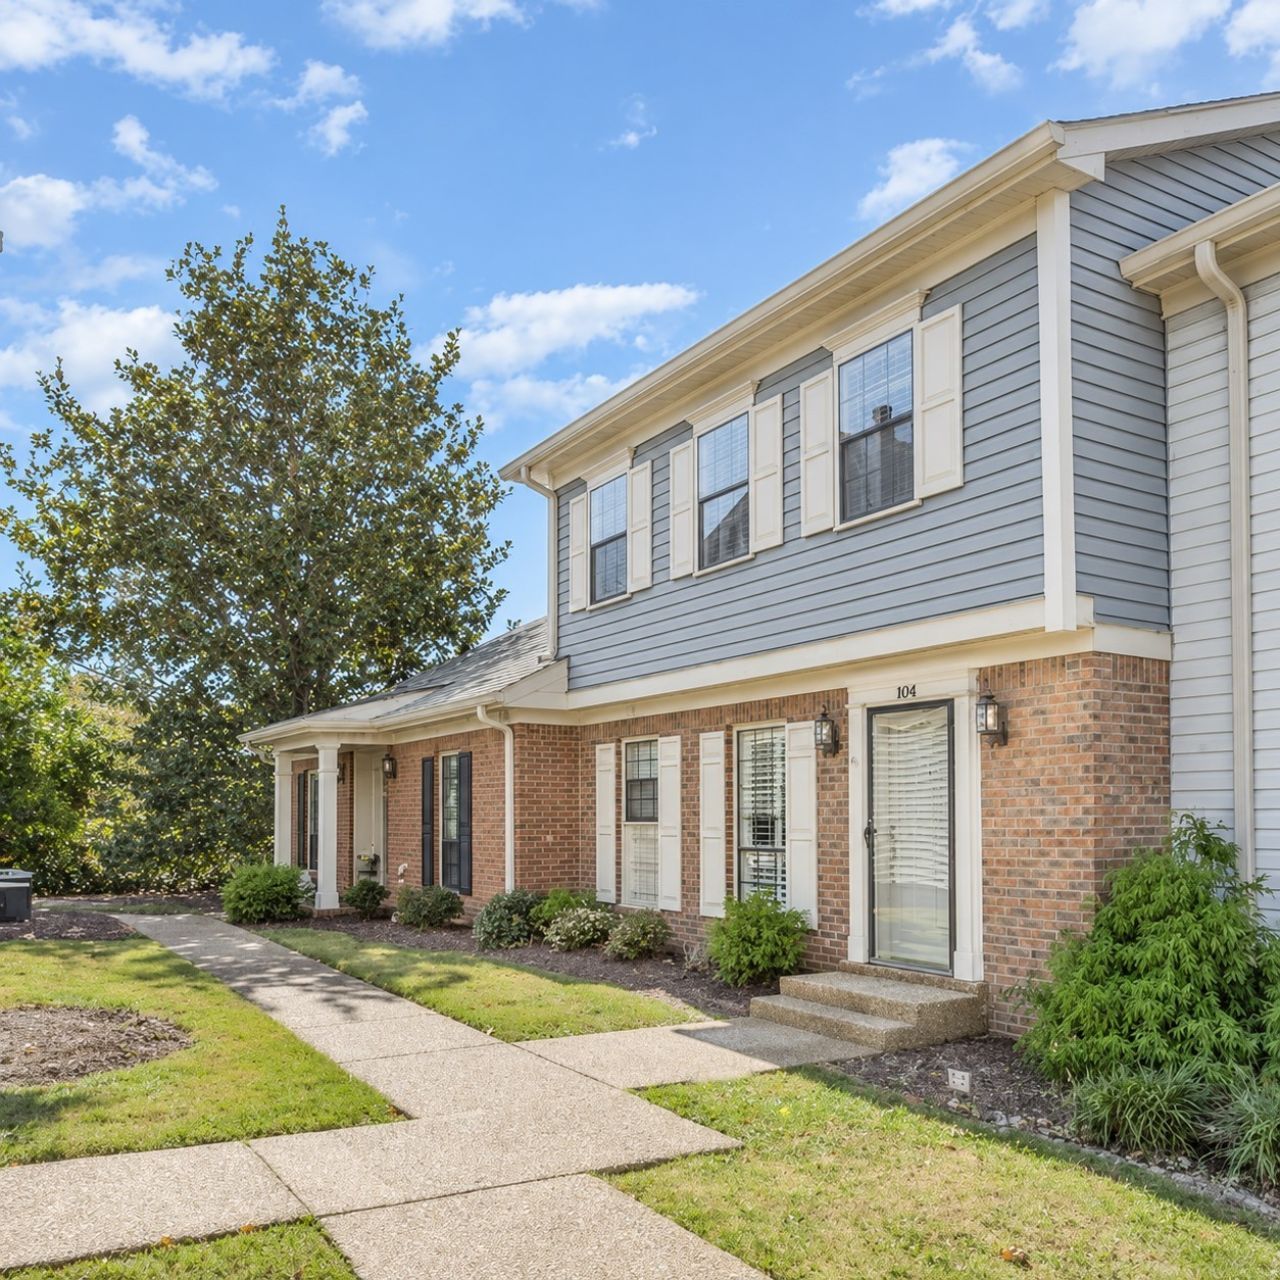
Great Community in the heart of Cool Springs! This meticulously maintained 3-bedroom home features fresh paint throughout, updated flooring and light fixtures, and no carpet. The kitchen offers granite countertops with built in trash. The main level half bath also features granite countertops.Both upstairs bathrooms have been completely renovated- we are waiting on the shower door, including the primary bathroom's transformation from a tub to a walk-in shower. The primary bedroom closet has updated flooring. Brand-new windows and a new HVAC system installed in 2025-2026 add comfort and efficiency.Enjoy a completely replaced, freshly stained fenced deck and an outdoor storage unit for extra storage. Conveniently located minutes from I-65, shopping, dining, and top rated Williamson County Schools, with close proximity to the community pool, tennis court, and clubhouse.Available immediately. Lease term: 1 year. Security deposit and One month's rent due at signing. Additional fee: $300 one-time fee with lease agreement. Pets considered on a case-by-case basis. Utilities & internet are the tenant's responsibility. The subdivision provides trash pickup and mowing and landscaping service. Pest service is available to tenant for a fee. Renters insurance is required.Washer and dryer hookups are located in the downstairs hallway. Tenant must provide their own washer and dryer.
Property Features
Property Type: Rental - Condominium
Basement: None
Cooling: Central Air, Electric
Fireplaces: 1
Heating: Central, Electric
Roof Type: Shingle
Stories: 2.0
Year Built: 1985
Amenities
Ceiling Fan(s)
Smart Thermostat
Walk-In Closet(s)
High Speed Internet
Feature Descriptions
Appliances: Oven, Range, Dishwasher, Disposal, Refrigerator
Association Amenities: Clubhouse, Laundry, Pool, Tennis Court(s)
Exterior: Brick
Fencing: Privacy
Fireplace: Gas, Living Room
Flooring: Laminate, Tile
Laundry: Electric Dryer Hookup, Washer Hookup
Parcel#: 094053C D 00100C00608053F
Parking: Parking Lot
Parking Notes: Parking Lot
Patio/Porch: Deck
Pets Allowed: Call
Security: Smoke Detector(s)
Sewer: Public Sewer
Utilities: Electricity Available, Water Available
Water: Public
Room Sizes
Bedroom 1: 15x11
Bedroom 2: 12x11
Bedroom 3: 12x11
Dining Room: 12x10
Kitchen: 15x10
Living Room: 23x13
Local Schools
High School: Franklin High School
Middle School: Grassland Middle School
Elementary School: Walnut Grove Elementary
Listed By / Shown By
Listed By
Agency Name: Brandon Hannah Properties
Agency Phone: 6156563000
Shown By
Agent Name: Valerie Panarelli
Agent Phone: (845) 772-1127
Agency Title: Franklin Realty Inc.

806 Brentwood Pt | MLS# 3635874
This property located at 806 Brentwood Pt, Brentwood, TN 37027 is currently listed for rent with an asking price of $2,500 / Monthly. Search Brentwood real estate on vpanarelli.franklinrealty.com today.