
BEDS3
BATHS2 full
SQUARE FEET1,160
MLS#1349918
STATUSActive
PROPERTY TYPEResidential - Single Family
SUBDIVISIONStonebridge Gardens S/D
Property Description
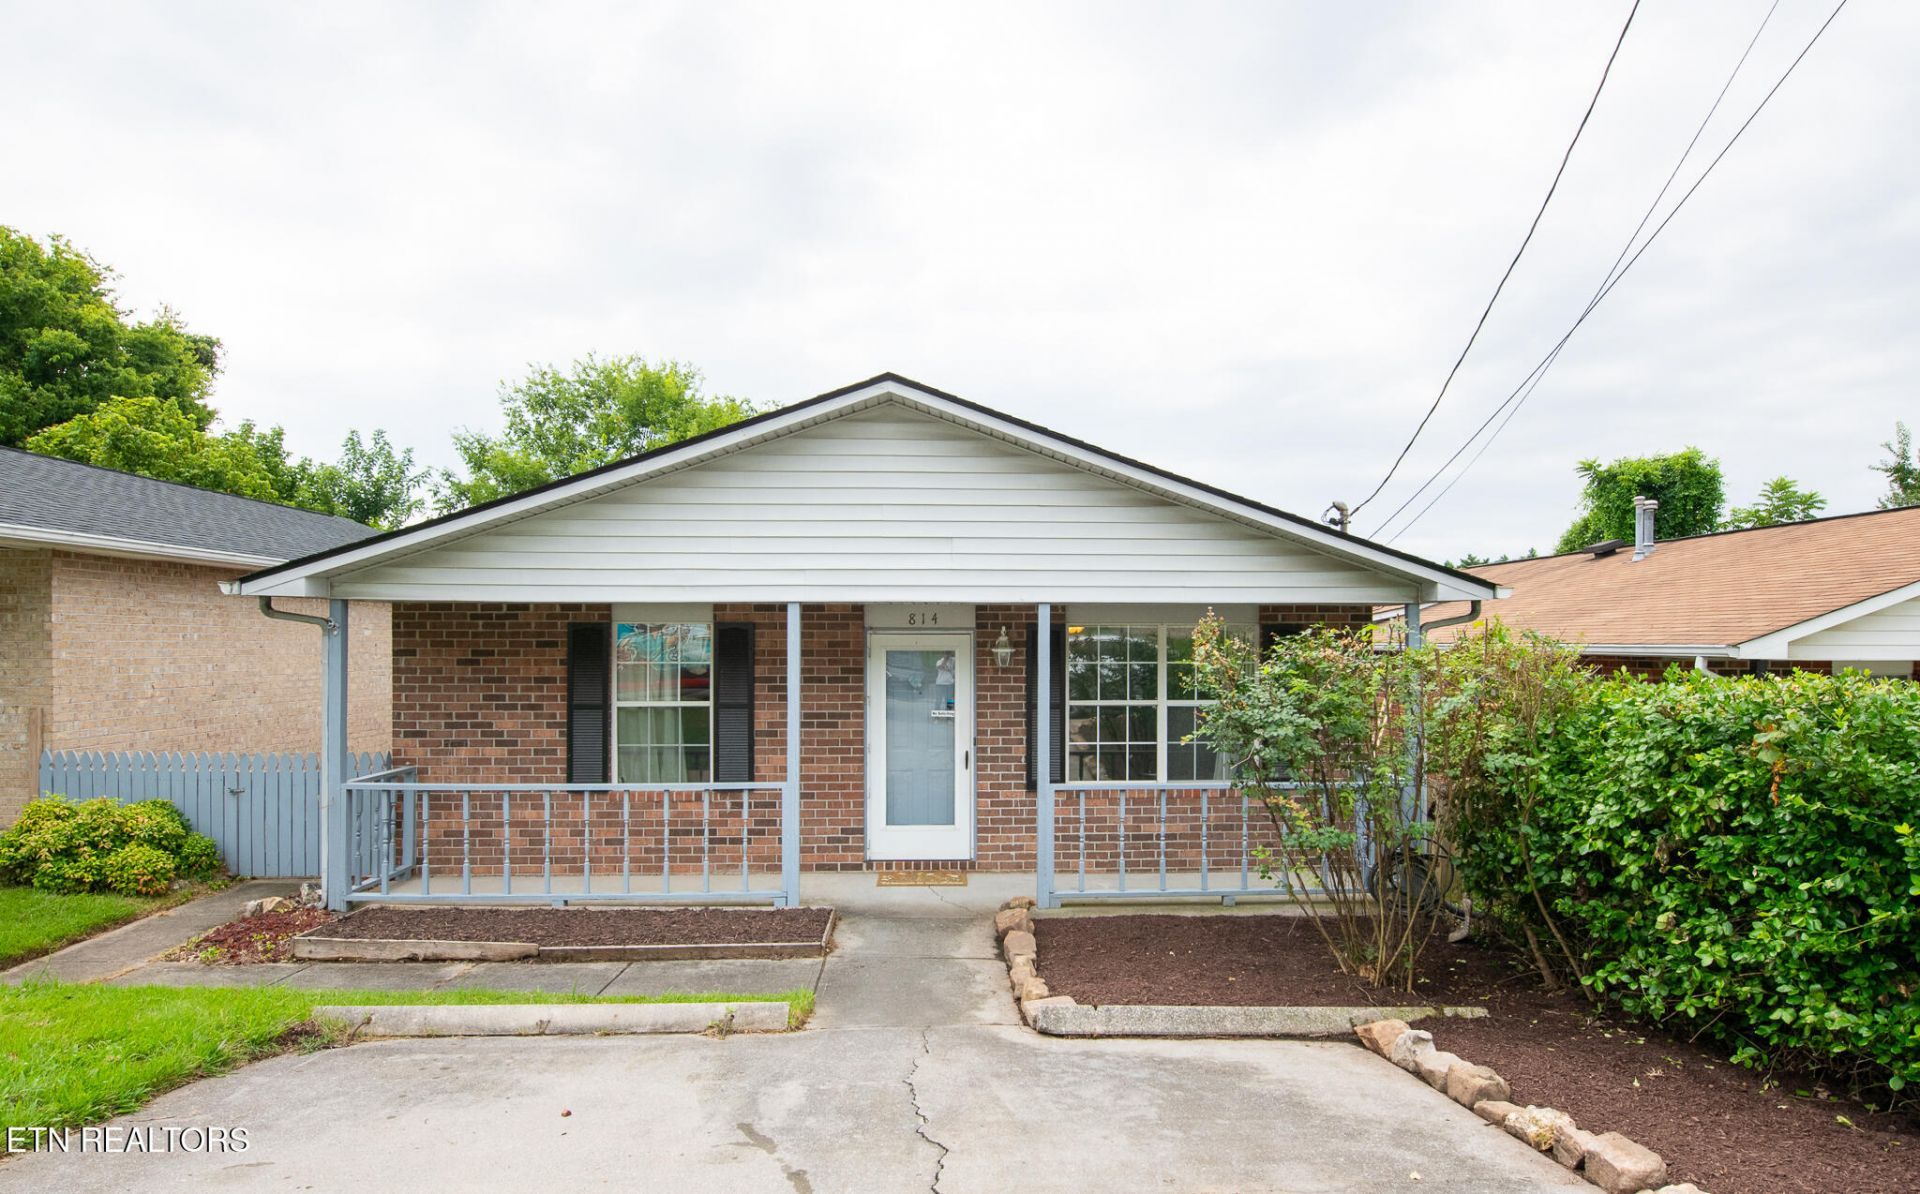
Welcome home to this charming one-level ranch nestled in the heart of Powell. Offering 3 bedrooms, 2 full baths, and approximately 1,160 square feet of comfortable living space, this home combines convenience, functionality, and affordability.The inviting floor plan features a spacious eat-in kitchen with pantry storage, a bright living area, and a dedicated laundry/utility room. Enjoy your morning coffee on the covered front porch or spend time outdoors in the fenced backyard, perfect for pets, gardening, entertaining, or relaxing in your own private space. An exterior storage room provides additional room for tools and seasonal items.Conveniently located just minutes from shopping, dining, schools, and I-75, this home offers easy access to downtown Knoxville while maintaining the charm and convenience of the Powell community. Whether you're a first-time homebuyer, downsizing, or looking for an investment opportunity, this property is one you won't want to miss. Buyer to confirm all information.
Property Features
Property Type: Residential - Single Family
Cooling: Central Cooling, Ceiling Fan(s)
Fireplaces: 1
Fuel Type: Electric, Gas
Heating: Central, Natural Gas, Electric
Home Style: Traditional
Lot Size: 0.08 Acres
Year Built: 1992
Amenities
Pantry
Eat-in Kitchen
Windows - Vinyl
Feature Descriptions
Appliances: Dishwasher, Disposal, Dryer, Microwave, Range, Refrigerator, Washer
Exterior: Brick, Frame
Flooring: Carpet, Vinyl
Lot: Rolling Slope
Lot Dimensions: 38 X 95
Parcel #: 047GL057
Parking: On-Street Parking, Off-Street Parking
Security Features: Smoke Detector
Sewer: Public Sewer
SQFT Total: 1160
Water: Public
Local Schools
High School: Powell
Middle School: Powell
Elementary School: Brickey
Listed By / Shown By
Listed By
Agency Name: The House Store
Shown By
Agent Name: Valerie Panarelli
Agent Phone: (845) 772-1127
Agency Title: Franklin Realty Inc.

Estimate Your Payment
Estimated Payment
$ 1,573.57 per month $1,502.11 Principal & Interest $0.00 Property Tax (data not provided by mls) $71.46 Homeowner's Insurance
814 Valerie Lane | MLS# 1349918
This single family home located at 814 Valerie Lane, Knoxville, TN 37938 is currently listed for sale with an asking price of $245,000. This property was built in 1992 and has 3 bedrooms and 2 full baths with 1160 sq. ft. Valerie Lane is located in the Stonebridge Gardens S/D subdivision. Search Stonebridge Gardens S/D real estate on vpanarelli.franklinrealty.com today.