
BEDS3
BATHS2 full
SQUARE FEET2,478
MLS#713571
STATUSActive
PROPERTY TYPEResidential - Single Family
Property Description
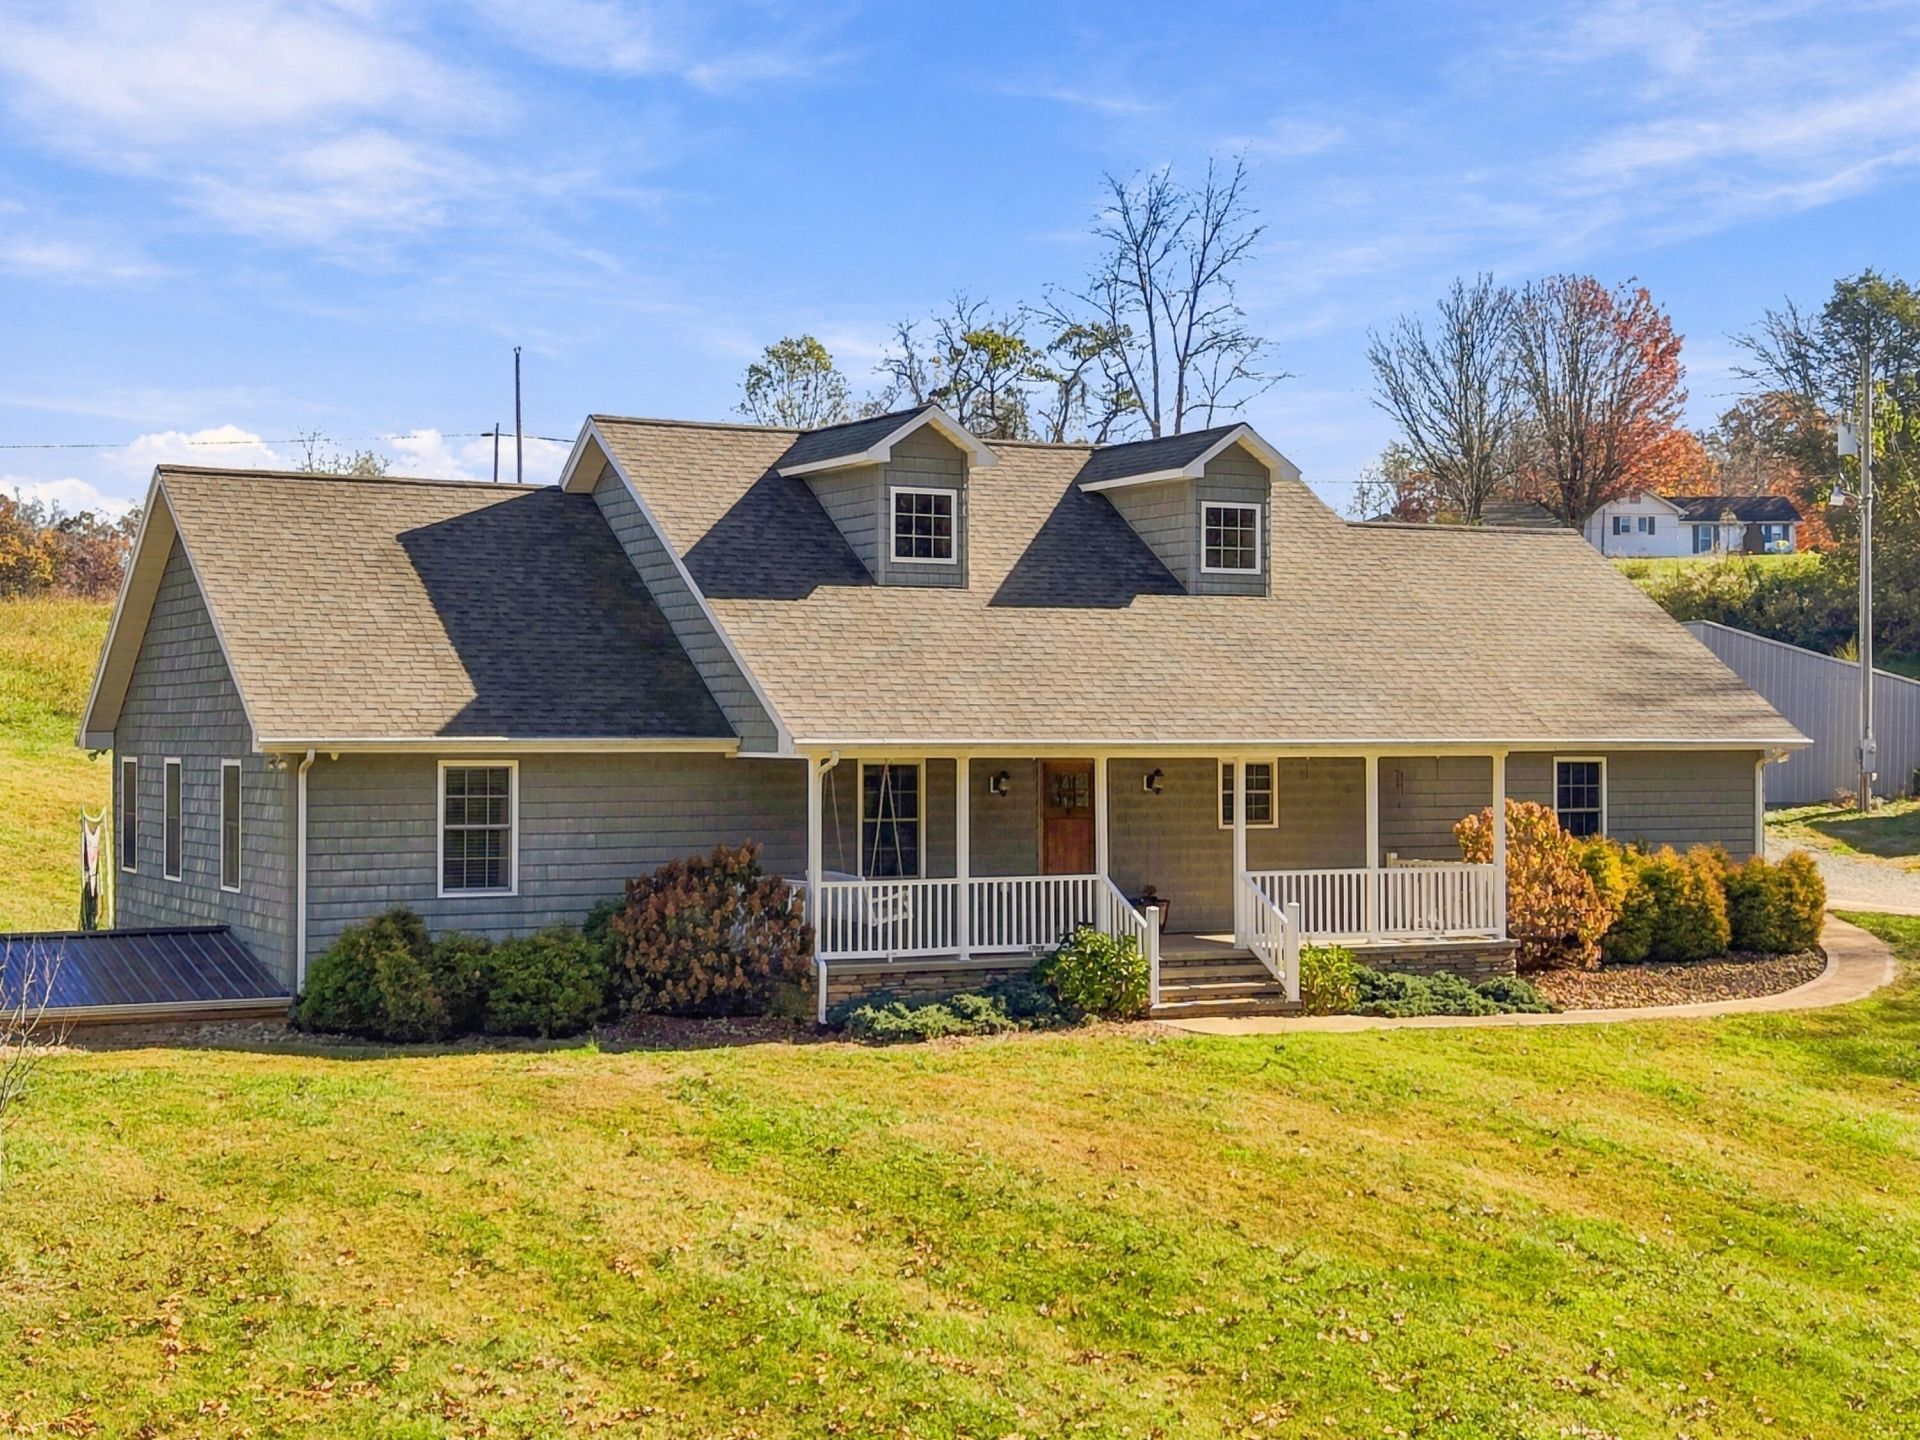
Welcome to 824 Duncan Lane, where modern comfort meets wide-open country living in the heart of New Tazewell. Set on a sprawling 19.97-acre parcel, this 2012-built single-family residence offers 2,478 square feet of thoughtfully designed living space giving you the privacy, acreage, and the room to roam you have been searching for.Whether you dream of starting a mini-farm, creating private ATV and hiking trails, hunting on your own land, or simply enjoying peaceful mornings surrounded by nature, nearly 20 acres of Claiborne County countryside makes it possible. Inside, the newer 2012 construction delivers the convenience and reliability of a modern floor plan paired with quartz counter tops, 2 full bathrooms, 3 bedrooms, custom cabinets with soft close hinges, GE stainless appliances, Geothermal heat pump, Natural Gas at the house, City water, and city trash pick up, and fiber internet, it truly is Turn-Key ready. Also included is a 4-bay tractor shed, (which can also be used as an open front garage) and a covered area basement garage attached to the house. Located just minutes from local schools including TNT Elementary and Soldiers Memorial Middle School as well as shopping, dining, and the boating and fishing of nearby Norris Lake, this property offers the rare combination of secluded acreage and everyday convenience.Schedule your private showing today and experience everything 824 Duncan Lane has to offer!
Property Features
Property Type: Residential - Single Family
Basement: Yes
Cooling: Ceiling Fan(s), Heat Pump, Geothermal, Electric
Fenced: Yes
Fireplaces: 1
Garage: 2 car attached
Heating: Electric, Natural Gas, Heat Pump, Geothermal, Fireplac
Home Style: Ranch, Traditional
Lot Size: 19.97 Acres
Roof Type: Shingle
Stories: 1.0
Year Built: 2012
Feature Descriptions
Additional Dwelling: No
Appliances: Dishwasher, Refrigerator, Microwave, Electric Water Heater, Electric Range, Electric Oven
Basement/Foundation: Finished, Walk-Up Access, Walk-Out Access, Interior Entry
Exterior: Block, Vinyl Siding, Shake Siding
Exterior: Lighting, Rain Gutters
Farms: Fenced
Fencing: Perimeter
Fireplace: Den, Propane, Family Room
Flooring: Carpet, Hardwood
Gas: CUD
HOA Y/N: No
Interior: Crown Molding, Solid Surface Counters, Eat-in Kitchen
Laundry: Common Area, Washer Hookup, Main Level, Laundry Room, Electric Dryer Hookup
Lot: Cleared, Views, Pasture, Meadow, Gentle Sloping, Greenbelt, Farm
Lot Dimensions: 610 x 1788 x 429 x 1923
Outbuildings: Barn(s)
Parcel #: 095 01605 000
Pool: None
Porch/Patio/Deck: Front Porch, Rear Porch
Rooms Total: 10
Sewer: Septic Tank
Special View Info: Mountain(s), Rural, Pasture
View: Mountain(s), Rural, Pasture
Water: Public
Windows: Double Pane Windows, Vinyl Frames
Listed By / Shown By
Listed By
Agency Name: RE/MAX Real Estate Ten Midtown
Agency Phone: (423) 581-8881
Shown By
Agent Name: Valerie Panarelli
Agent Phone: (845) 772-1127
Agency Title: Franklin Realty Inc.

Estimate Your Payment
Estimated Payment
$ 5,131.76 per month $4,898.72 Principal & Interest $0.00 Property Tax (data not provided by mls) $233.04 Homeowner's Insurance
824 Duncan Lane | MLS# 713571
This single family home located at 824 Duncan Lane, New Tazewell, TN 37825 is currently listed for sale with an asking price of $799,000. This property was built in 2012 and has 3 bedrooms and 2 full baths with 2478 sq. ft. Search New Tazewell real estate on vpanarelli.franklinrealty.com today.