
BEDS4
BATHS3 full 1 partial
SQUARE FEET2,510
MLS#3635118
STATUSActive
PROPERTY TYPEResidential - Single Family
SUBDIVISIONAshton Park
Property Description
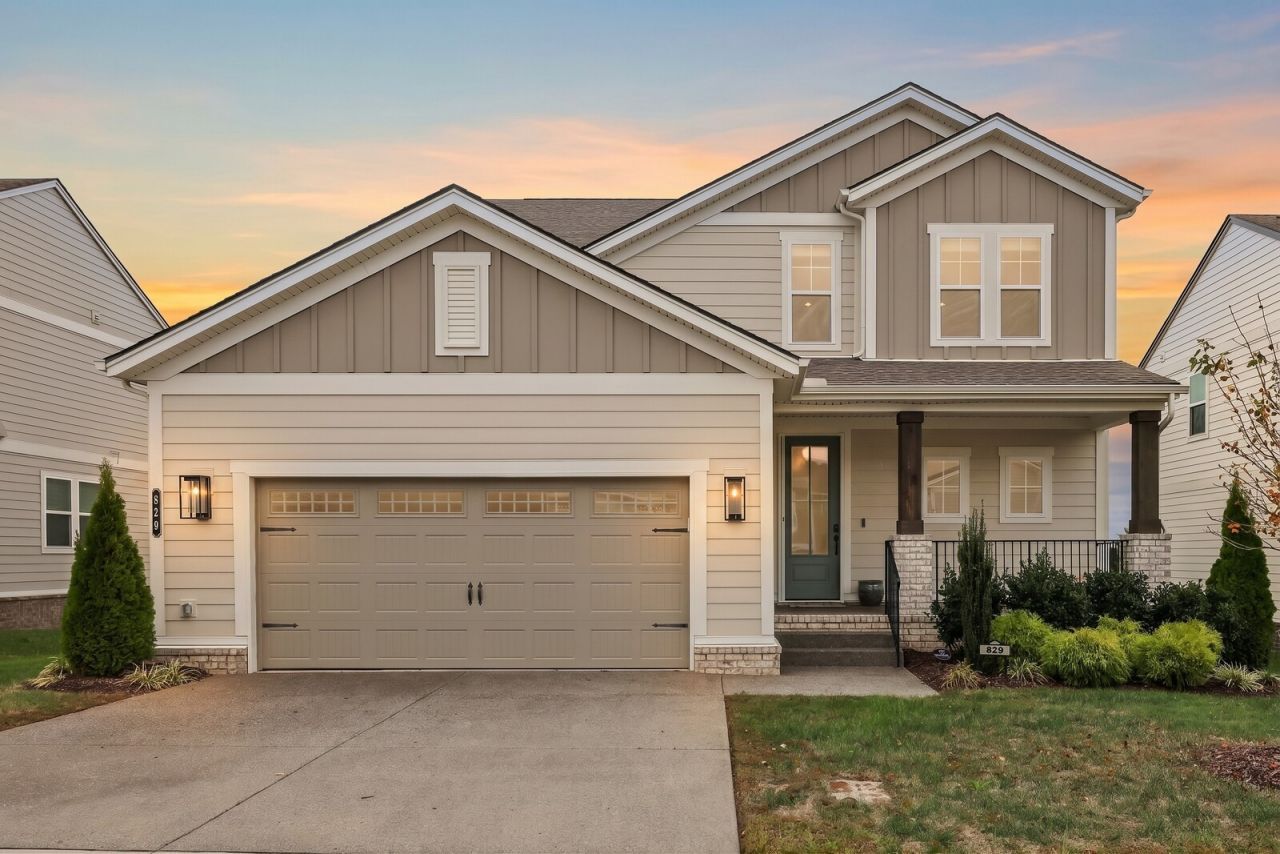
Experience the appeal of better-than-new construction in this beautifully appointed 4-bedroom home, featuring an open-concept layout, thoughtful upgrades, and over $40,000 in builder and seller improvements! With the details already taken care of, this home offers the style, functionality, and convenience of a thoughtfully finished home without the wait of new construction.The main level features gorgeous hard-surface flooring, detailed wainscoting, and a spacious primary suite complete with a large walk-in closet, double vanities, and a separate water closet. The kitchen is designed to impress with quartz countertops, an oversized island, built-in oven and microwave, gas cooktop, and an expansive corner pantry, all flowing seamlessly into the living and dining areas.Upstairs, you'll find three generously sized bedrooms, each with walk-in closets, a convenient Jack-and-Jill bath connecting two bedrooms, and an oversized recreation room perfect for a media room, playroom, home gym, or additional living space. An additional unfinished area offers even more flexibility and future potential.Take the living outdoors with a screened-in back deck, patio, and pergola, creating multiple spaces to relax or entertain. Additional highlights include an attached two-car garage, tankless water heater, security system, video doorbell, dimmer switches, and thoughtful upgrades throughout. Curtains, curtain rods, blinds, and TV mounts are already in place, adding even more move-in-ready convenience.Seller is willing to offer a 2/1 buy down to qualified buyers who present an acceptable offer. **An added incentive: The seller is offering up to a 1% lender credit based on the loan amount when buyers use the seller's preferred lender!** Enjoy the benefits of a beautifully finished home with the upgrades, spaces, and features that make it truly better than new!
Property Features
Property Type: Residential - Single Family
Basement: Crawl Space
Cooling: Ceiling Fan(s), Central Air, Electric
Garage: 2 car attached
Heating: Central, Natural Gas, Zoned
Home Style: Traditional
Lot Size: 0.14 Acres
Roof Type: Shingle
Stories: 2.0
Taxes: $4,307
Year Built: 2024
Amenities
Ceiling Fan(s)
Entrance Foyer
Pantry
Walk-In Closet(s)
High Speed Internet
Kitchen Island
Feature Descriptions
Appliances: Built-In Electric Oven, Built-In Gas Range, Cooktop, Dishwasher, Disposal, Microwave, Refrigerator
Association Amenities: Playground, Sidewalks, Underground Utilities, Trail(s)
Days on Site: 2
Exterior: Hardboard Siding, Brick
Flooring: Carpet, Laminate, Tile
HOA Fee: 120/ Quarterly
Laundry: Electric Dryer Hookup, Washer Hookup
Lot: Level
Lot Dimensions: 55 X 110
Parcel#: 110020C02200CO
Parking: Garage Door Opener, Garage Faces Front, Concrete, Driveway
Parking Notes: Garage Door Opener, Garage Faces Front, Concrete, Dri
Patio/Porch: Deck, Covered, Porch, Patio, Screened
Security: Fire Alarm, Security System, Smoke Detector(s)
Sewer: Public Sewer
Topography: Level
Utilities: Electricity Available, Natural Gas Available, Water Available
Water: Public
Room Sizes
Bedroom 1: 14x14
Bedroom 2: 14x12
Bedroom 3: 10x16
Bedroom 4: 13x12
Recreation Room: 24x28
Dining Room: 11x13
Kitchen: 11x15
Living Room: 17x19
Other Room: 14x11
Local Schools
High School: McGavock Comp High School
Middle School: Donelson Middle
Elementary School: Ruby Major Elementary
Listed By / Shown By
Listed By
Agency Name: The Ashton Real Estate Group of RE/MAX Advantage
Agency Phone: 6153011631
Shown By
Agent Name: Valerie Panarelli
Agent Phone: (845) 772-1127
Agency Title: Franklin Realty Inc.

Estimate Your Payment
Estimated Payment
$ 4,206.13 per month $3,672.50 Principal & Interest $358.92 Property Tax $174.71 Homeowner's Insurance
829 Ashton Park Way | MLS# 3635118
This single family home located at 829 Ashton Park Way, Mount Juliet, TN 37122 is currently listed for sale with an asking price of $599,000. This property was built in 2024 and has 4 bedrooms and 3 full and 1 partial baths with 2510 sq. ft. Ashton Park Way is located in the Ashton Park subdivision. Search Ashton Park real estate on vpanarelli.franklinrealty.com today.