
BEDS4
BATHS3 full
SQUARE FEET3,445
MLS#3635617
STATUSActive
PROPERTY TYPEResidential - Single Family
SUBDIVISIONRaintree Forest So Sec 11
Property Description
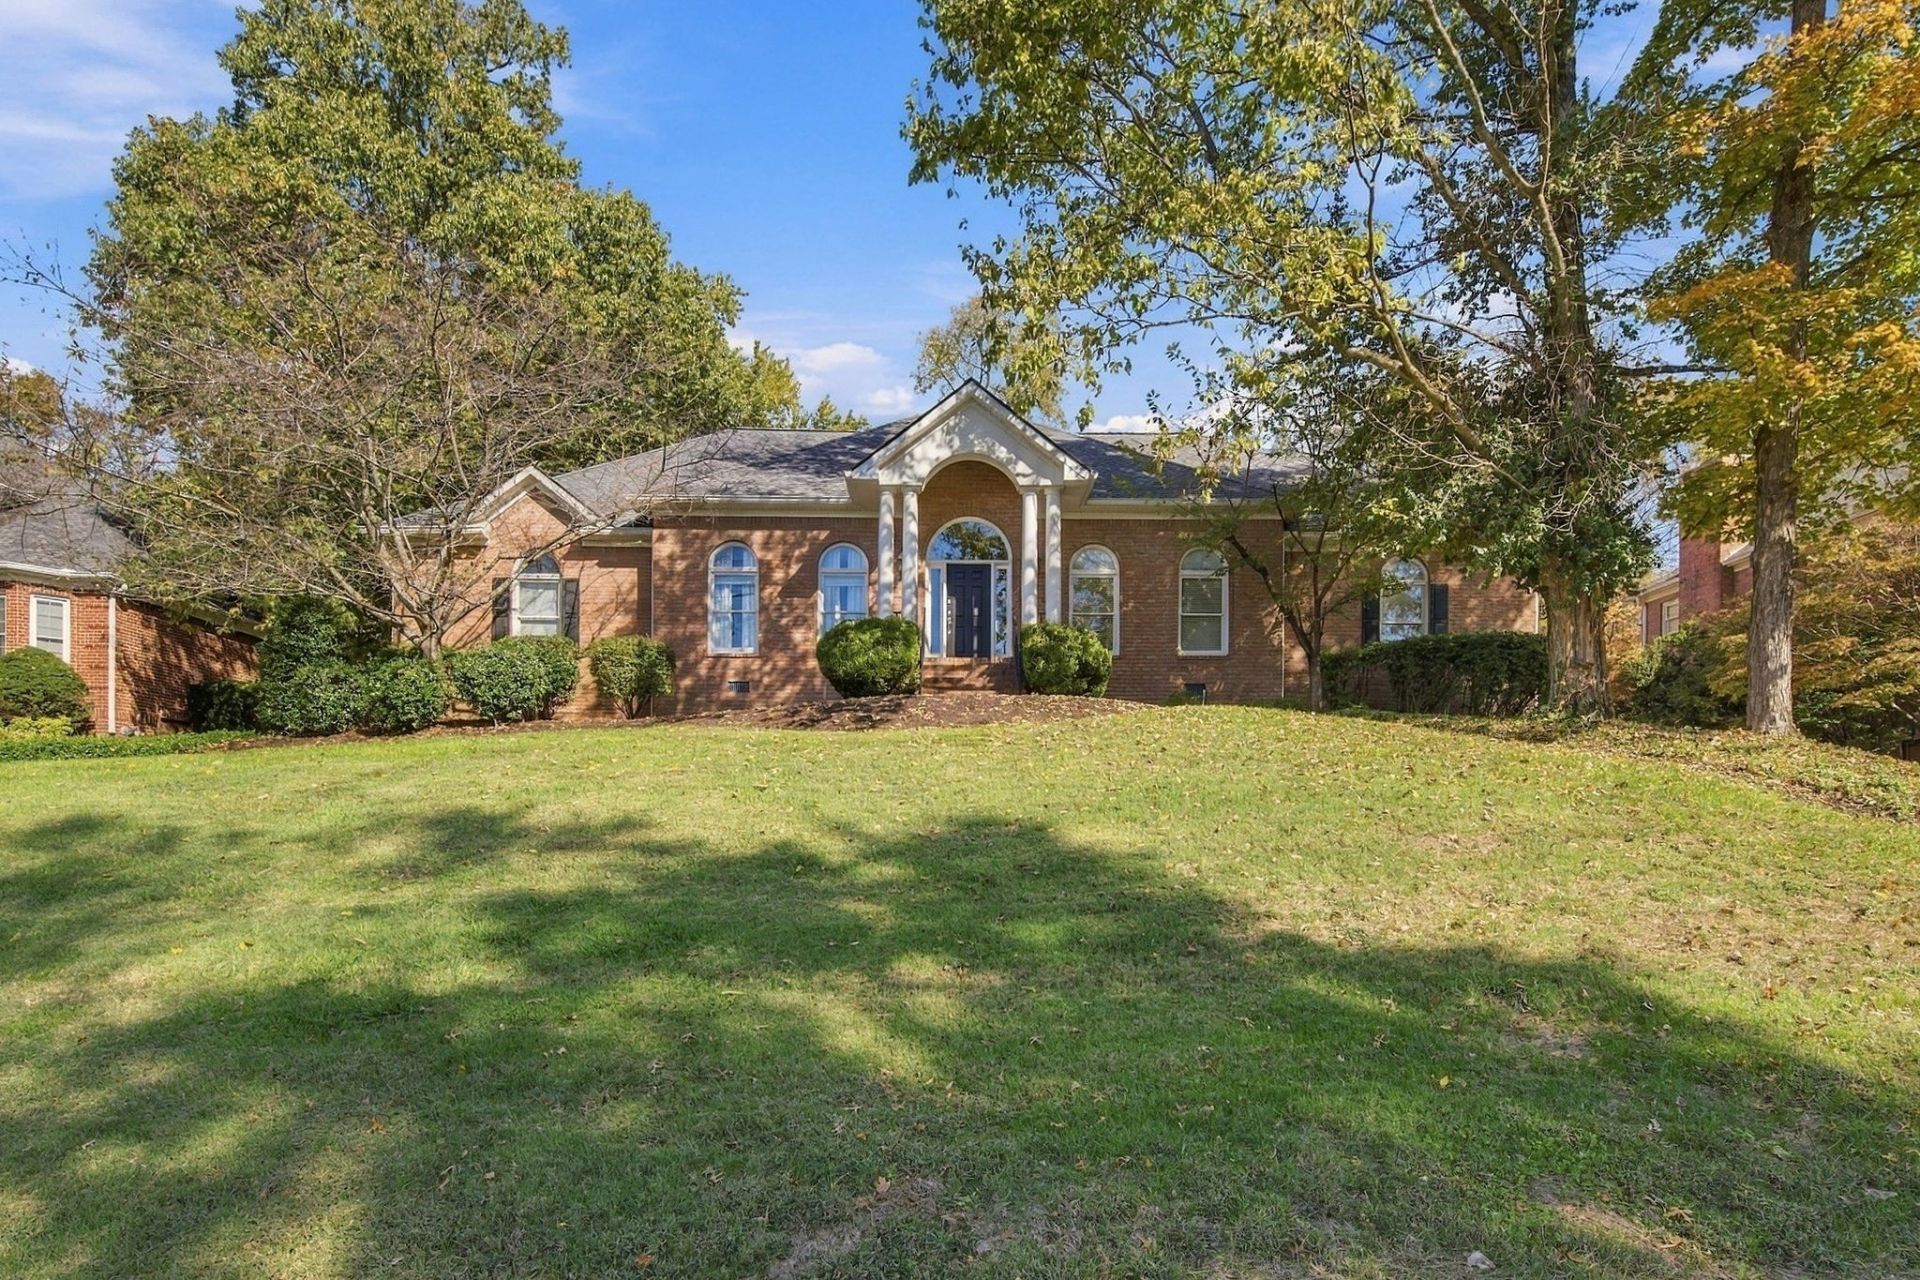
Beautifully renovated all-brick home in the heart of Raintree Forest with 4 bedrooms and 3 baths on the main level! Fully remodeled primary bath with heated floors, high-end fixtures, soft-close cabinetry, tiled shower with frameless glass, and updated toilet; Expanded primary closet with custom lighting, new carpet, and hanging rods; Second full bath completely renovated with marble flooring; Third bath updated; Kitchen updates include new backsplash, lighting, and faucet; New roof and water heater; Gutter guards; Updated interior and exterior door hardware and locks; Sealed crawlspace; Expansive Trex deck and screened porch overlooking a park-like backyard; Spacious 2-car garage with one-step entry into the home. Too many upgrades to list! Great location, extensive updates, and convenient one-level living!
Property Features
Property Type: Residential - Single Family
Basement: Crawl Space
Cooling: Central Air
Fireplaces: 2
Garage: 2
Heating: Central
Lot Size: 0.42 Acres
Stories: 2.0
Taxes: $3,911
Year Built: 1996
Amenities
Ceiling Fan(s)
Entrance Foyer
Extra Closets
Open Floorplan
Kitchen Island
Feature Descriptions
Appliances: Double Oven, Cooktop, Dishwasher, Disposal, Microwave
Association Amenities: Clubhouse, Pool
Exterior: Brick
Flooring: Carpet, Wood, Tile
HOA Fee: 240/ Quarterly
Lot Dimensions: 108 X 165
Parcel#: 094055I G 00400 00016055I
Parking: Garage Faces Side
Parking Notes: Garage Faces Side
Sewer: Public Sewer
Utilities: Water Available
Water: Public
Room Sizes
Bedroom 1: 18x18
Bedroom 2: 14x12
Bedroom 3: 14x12
Bedroom 4: 13x12
Recreation Room: 28x16
Dining Room: 16x13
Kitchen: 16x16
Living Room: 17x17
Local Schools
High School: Ravenwood High School
Middle School: Woodland Middle School
Elementary School: Kenrose Elementary
Listed By / Shown By
Listed By
Agency Name: Arrive Realty, LLC
Agency Phone: 6158446188
Shown By
Agent Name: Valerie Panarelli
Agent Phone: (845) 772-1127
Agency Title: Franklin Realty Inc.

Estimate Your Payment
Estimated Payment
$ 8,867.50 per month $8,153.70 Principal & Interest $325.92 Property Tax $387.89 Homeowner's Insurance
9444 Highwood Hill Rd | MLS# 3635617
This single family home located at 9444 Highwood Hill Rd, Brentwood, TN 37027 is currently listed for sale with an asking price of $1,329,900. This property was built in 1996 and has 4 bedrooms and 3 full baths with 3445 sq. ft. Highwood Hill Rd is located in the Raintree Forest So Sec 11 subdivision. Search Raintree Forest So Sec 11 real estate on vpanarelli.franklinrealty.com today.