
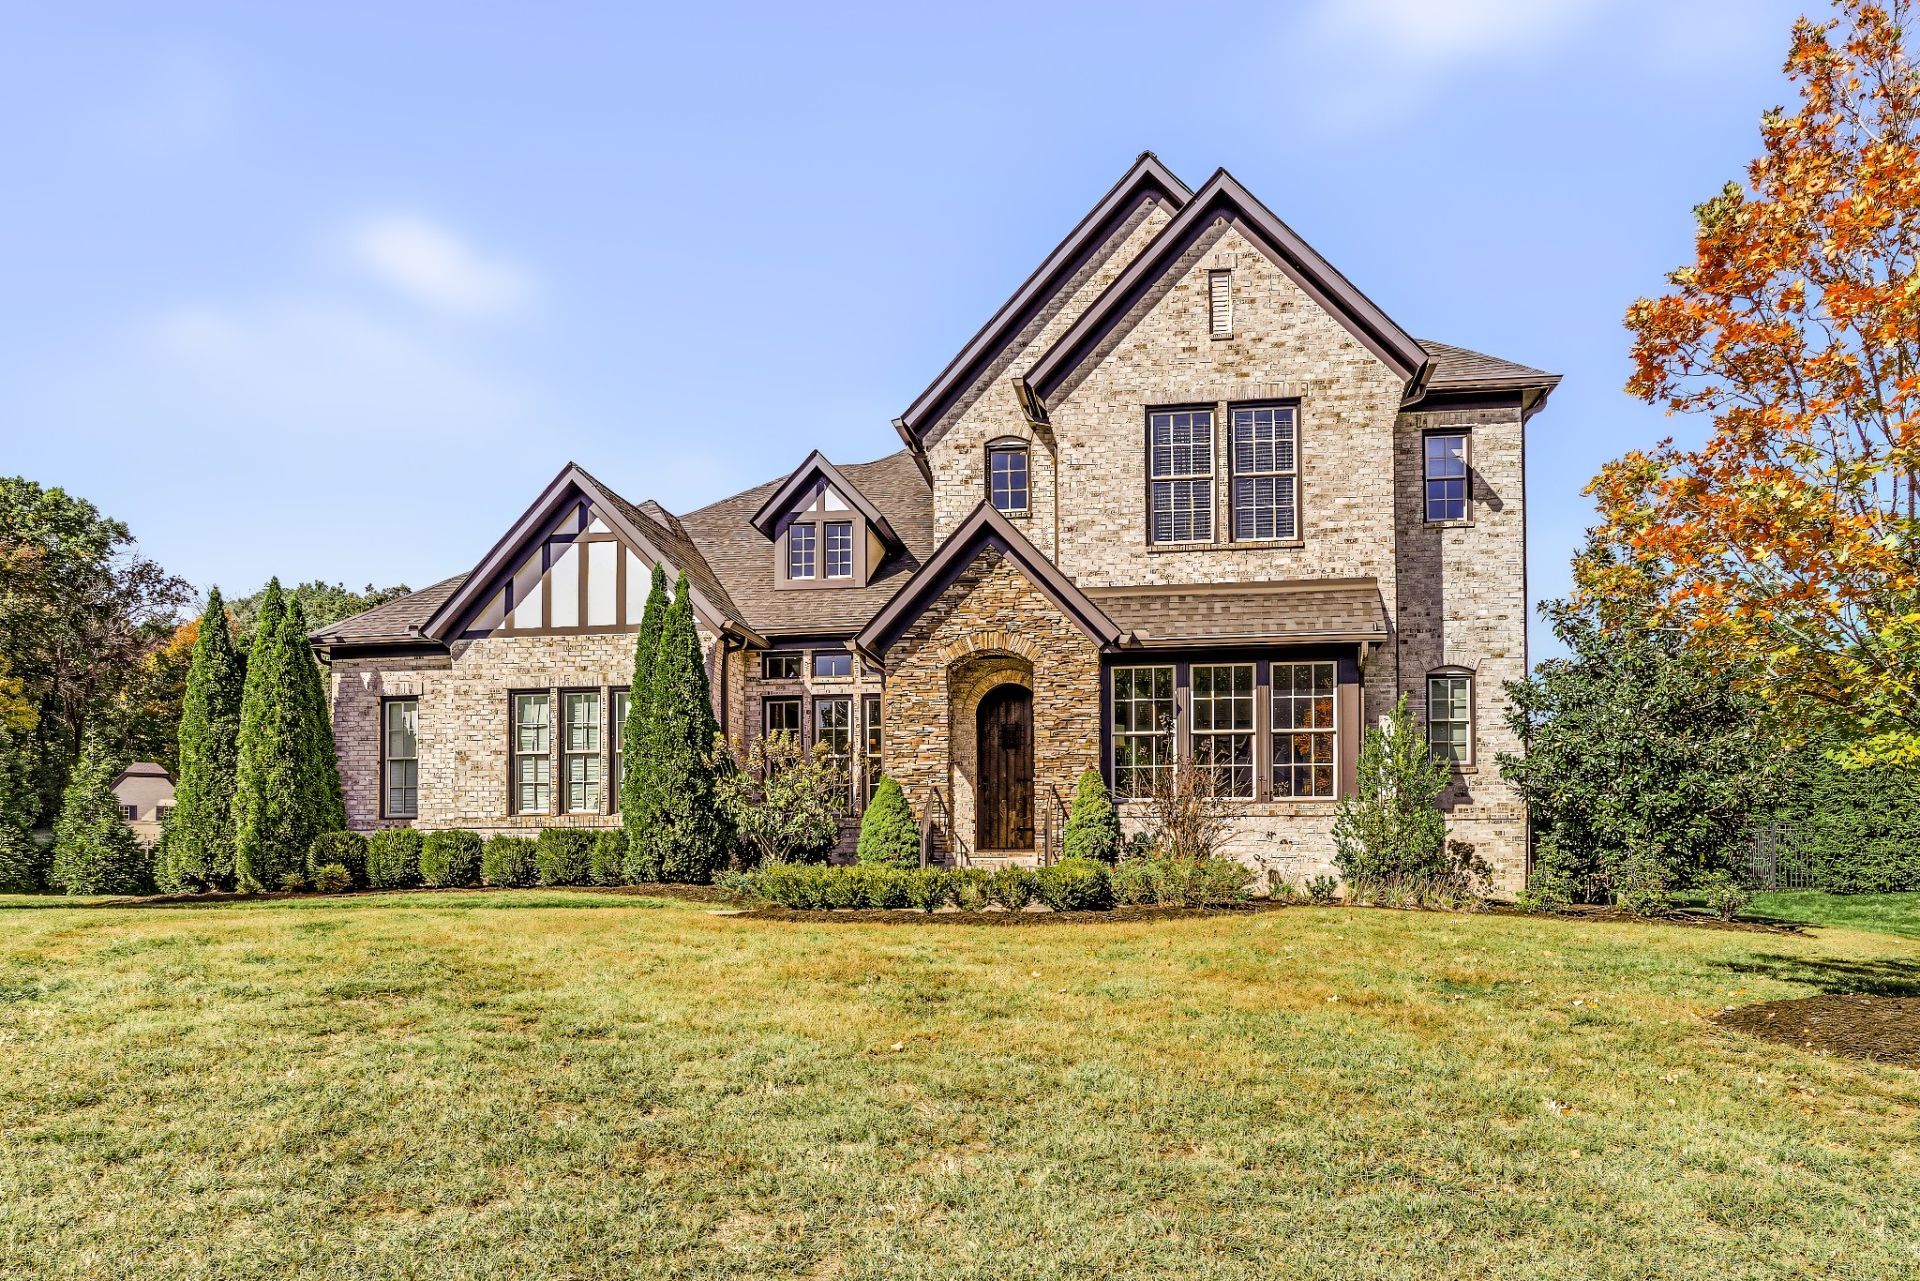
BEDS4
BATHS3 full 1 partial
SQUARE FEET4,131
MLS#3635546
STATUSActive
PROPERTY TYPEResidential - Single Family
SUBDIVISIONTuscany Hills Sec6
Property Description
This 4 bed 3.5 bath luxury home in Brentwood is an absolute must see. Live the Williamson County lifestyle on a large .75 acre corner lot with the privacy of mature evergreen trees. A rare find in the highly sought after Tuscany Hills neighborhood that showcases expansive homes and tranquil environment. The back yard is perfectly situated for a future pool or the private community pool is a short walk away. This exceptional build features main level primary bed, soaring ceilings, dream kitchen, walk-in pantry, screened porch, extra storage, oversized garage, multiple office spaces, and a usable floorpan. Modern elegance + timeless comfort. Schedule a showing today.
Property Features
Property Type: Residential - Single Family
Basement: None
Cooling: Central Air, Electric
Fireplaces: 2
Garage: 3
Heating: Central, Electric
Lot Size: 0.75 Acres
Stories: 2.0
Taxes: $5,628
Year Built: 2017
Amenities
Built-in Features
Ceiling Fan(s)
Entrance Foyer
Extra Closets
High Ceilings
Open Floorplan
Pantry
Walk-In Closet(s)
High Speed Internet
Feature Descriptions
Appliances: Built-In Electric Oven, Built-In Gas Range, Dishwasher, Disposal, Microwave, Refrigerator
Association Amenities: Playground, Pool, Underground Utilities
Days on Site: 1
Exterior: Hardboard Siding, Brick, Stone
Flooring: Wood, Tile
HOA Fee: 475/ Quarterly
Laundry: Electric Dryer Hookup, Washer Hookup
Lot: Corner Lot, Level
Parcel#: 094055O E 00600 00016055O
Parking: Garage Faces Side, Concrete, Driveway
Parking Notes: Garage Faces Side, Concrete, Driveway
Patio/Porch: Porch, Covered, Patio, Screened
Sewer: Public Sewer
Topography: Corner Lot, Level
Utilities: Electricity Available, Water Available
Water: Public
Room Sizes
Bedroom 1: 21x13
Bedroom 2: 14x13
Bedroom 3: 12x13
Bedroom 4: 13x11
Den: 12x11
Recreation Room: 26x13
Dining Room: 13x13
Kitchen: 28x15
Living Room: 26x16
Other Room: 14x8
Other Room 2: 12x7
Local Schools
High School: Ravenwood High School
Middle School: Sunset Middle School
Elementary School: Jordan Elementary School
Listed By / Shown By
Listed By
Agency Name: Zehr Realty
Agency Phone: 6156142174
Shown By
Agent Name: Valerie Panarelli
Agent Phone: (845) 772-1127
Agency Title: Franklin Realty Inc.

Estimate Your Payment
Estimated Payment
$ 10,992.64 per month $10,045.74 Principal & Interest $469.00 Property Tax $477.90 Homeowner's Insurance
9598 Romano Way | MLS# 3635546
This single family home located at 9598 Romano Way , Brentwood, TN 37027 is currently listed for sale with an asking price of $1,638,500. This property was built in 2017 and has 4 bedrooms and 3 full and 1 partial baths with 4131 sq. ft. Romano Way is located in the Tuscany Hills Sec6 subdivision. Search Tuscany Hills Sec6 real estate on vpanarelli.franklinrealty.com today.