
BEDS3
BATHS2 full
SQUARE FEET1,681
MLS#3635822
STATUSActive
PROPERTY TYPEResidential - Single Family
SUBDIVISIONGoodman Trace
Property Description
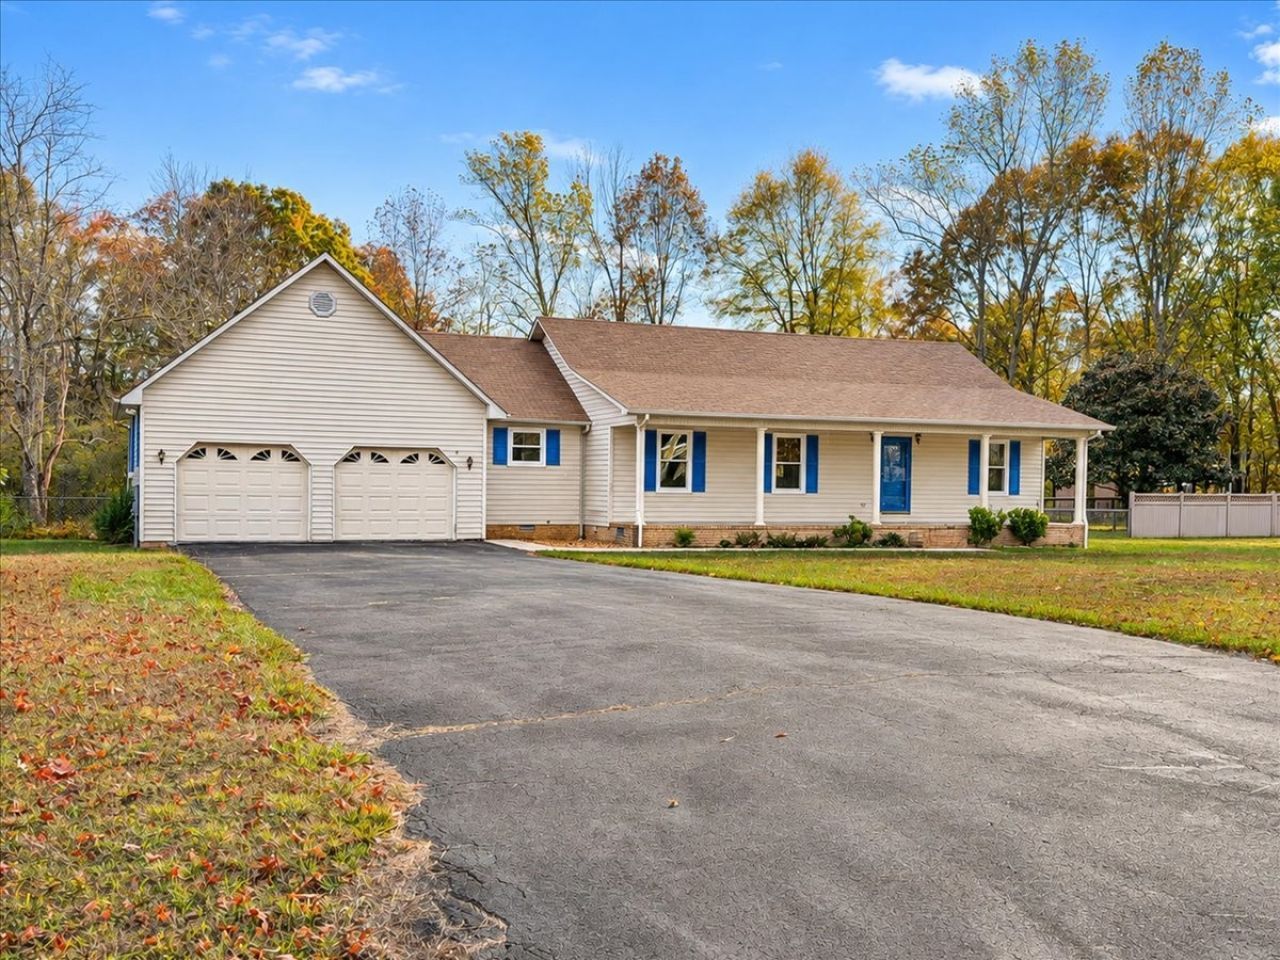
Traditional home in quiet subdivision. Upgrades include fresh paint inside and out, new windows, dishwasher, water heater, slider door, garage walk-in doors, trex planks on deck and new flooring in foyer, laundry room and hallway. Split floor plan offers great functional layout. Living room has a trey ceiling, coat closet and slider door to deck and yard. The fenced, tree-lined backyard provides great space to relax or entertain and has a drive-in gate for convenience. Garage has front and back walk-in doors and a unique storage gate perfect for pets, tools or toys. All appliances convey including washer and dryer making this home move-in ready! Only 5 minutes to I-24 in the desirable New Union community! Convenient to schools and restaurants. No HOA and no city taxes!
Property Features
Property Type: Residential - Single Family
Basement: Crawl Space
Cooling: Central Air, Electric
Garage: 2 car attached
Heating: Central, Electric
Home Style: Traditional
Lot Size: 0.73 Acres
Roof Type: Shingle
Stories: 1.0
Taxes: $938
Year Built: 1991
Amenities
Ceiling Fan(s)
Entrance Foyer
Extra Closets
High Speed Internet
Feature Descriptions
Appliances: Electric Range, Dishwasher, Dryer, ENERGY STAR Qualified Appliances, Refrigerator, Washer
Exterior: Vinyl Siding
Fencing: Back Yard
Flooring: Carpet, Wood, Laminate, Luxury Vinyl, Tile, Vinyl
Laundry: Electric Dryer Hookup, Washer Hookup
Lot: Cleared, Level
Lot Dimensions: 157.14X203.06
Parcel#: 049I B 00800 000
Parking: Attached
Parking Notes: Attached
Patio/Porch: Porch, Covered, Deck
Security: Smoke Detector(s)
Sewer: Septic Tank
Topography: Cleared, Level
Utilities: Electricity Available, Water Available, Cable Connected
Water: Public
Room Sizes
Bedroom 1: 13x20
Bedroom 2: 12x12
Bedroom 3: 12x12
Dining Room: 13x12
Hobby Room: 8x12
Kitchen: 12x9
Living Room: 17x18
Other Room: 10x10
Local Schools
High School: Coffee County Central High School
Middle School: Coffee County Middle School
Elementary School: New Union Elementary
Listed By / Shown By
Listed By
Agency Name: RE/MAX 1st Realty
Agency Phone: 9317285552
Shown By
Agent Name: Valerie Panarelli
Agent Phone: (845) 772-1127
Agency Title: Franklin Realty Inc.

Estimate Your Payment
Estimated Payment
$ 2,165.55 per month $1,992.59 Principal & Interest $78.17 Property Tax $94.79 Homeowner's Insurance
97 Goodman Trce | MLS# 3635822
This single family home located at 97 Goodman Trce , Manchester, TN 37355 is currently listed for sale with an asking price of $325,000. This property was built in 1991 and has 3 bedrooms and 2 full baths with 1681 sq. ft. Goodman Trce is located in the Goodman Trace subdivision. Search Goodman Trace real estate on vpanarelli.franklinrealty.com today.